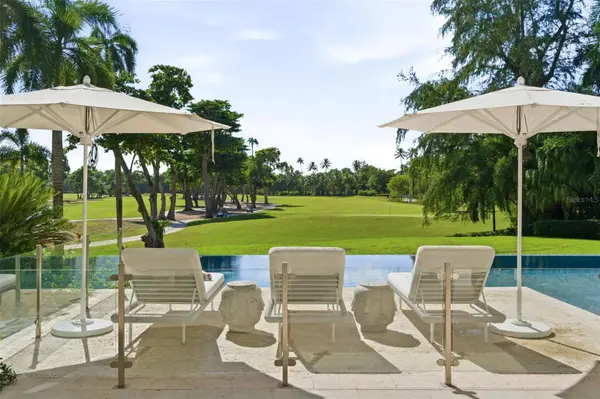
201 JEFFERSON AVE, Sarasota, FL 34237
REQUEST A TOUR If you would like to see this home without being there in person, select the "Virtual Tour" option and your agent will contact you to discuss available opportunities.
In-PersonVirtual Tour
$ 1,499,000
Est. payment | /mo

3 Beds

3 Baths

1,839 SqFt


$ 1,499,000
Est. payment | /mo

3 Beds

3 Baths

1,839 SqFt

Key Details

Property Type Single Family Home

Sub Type Single Family Residence

Listing Status Active

Purchase Type For Sale

Square Footage 1,839 sqft

Price per Sqft $815

Subdivision Ringling Park

MLS Listing ID A4646061

Bedrooms 3

Full Baths 2

Half Baths 1

Construction Status Pre-Construction

HOA Y/N No

Year Built 2026

Annual Tax Amount $3,699

Lot Size 10,018 Sqft

Acres 0.23

Lot Dimensions 85x100

Property Sub-Type Single Family Residence

Source Stellar MLS

Property Description

Pre-Construction. To be built. Incredible option to build new on this corner lot facing Belvoir -OR- Jefferson Blvd. Beautiful design offering the perfect blend of modern and coastal feel. PERMIT READY...price includes LOT & NEW BUILD. (see attachments) THREE BEDROOM/ 2.1 BATH...1814 sf, ONE-LEVEL living. Pull your car up the pavered driveway into the TWO-CAR - SIDE ENTRY GARAGE. Lots of natural light and seamless flow to the outdoors. Once outside, you will enjoy your heated, salt-water POOL. IMPACT WINDOWS & DOORS, and METAL ROOF. This design is READY TO GO VERTICAL.. building can start right away. Be a part of the new builds happening within Ringling Park! Incredible location just minutes from downtown, restaurants, area beaches, and the Marina. Great combination of convenience and coastal lifestyle. (Other Home Designs Available, Larger design plan in attachments & a few photos)

Location

State FL

County Sarasota

Community Ringling Park

Area 34237 - Sarasota

Zoning RSF3

Interior

Interior Features Kitchen/Family Room Combo, Open Floorplan, Solid Wood Cabinets, Stone Counters, Thermostat

Heating Central, Electric

Cooling Central Air

Flooring Tile

Furnishings Unfurnished

Fireplace false

Appliance Cooktop, Dishwasher, Disposal, Dryer, Microwave, Refrigerator, Washer

Laundry Inside, Laundry Room

Exterior

Exterior Feature Garden, Lighting, Outdoor Grill, Sliding Doors

Garage Spaces 2.0

Pool Heated, In Ground, Salt Water

Community Features Street Lights

Utilities Available Cable Available, Electricity Connected, Sewer Connected, Water Connected

Water Access No

Roof Type Metal

Attached Garage true

Exposure West

Garage true

Private Pool Yes

Building

Lot Description Paved

Entry Level One

Foundation Block

Lot Size Range 0 to less than 1/4

Builder Name Yoder Homes

Sewer Public Sewer

Water Public

Structure Type Block,Concrete

New Construction true

Construction Status Pre-Construction

Schools

Elementary Schools Alta Vista Elementary

Middle Schools Booker Middle

High Schools Sarasota High

Others

Senior Community No

Ownership Fee Simple

Special Listing Condition None

Virtual Tour https://www.propertypanorama.com/instaview/stellar/A4646061

Stellar MLS
Listed by Ingrid Caruso COLDWELL BANKER REALTY

AROUND THE AREA

Home Services
Health & Medical
Local Services
Shopping
Recreation
Food
Beauty
Nightlife
Event Planning & Services
Automotive
Financial Services
Professional Services
  • Bubbles Cleaning Services

    Sarasota, FL 34237

    Office Cleaning Phone: 941-312-6159

  • Cosentino Construction Co

    2398 Fruitville Rd, Sarasota, FL 34237

    Contractors Phone: 941-955-4975

  • Breakfree Technologies

    2538 12th St, Sarasota, FL 34237

    Security Systems Phone: 941-316-0981

  • Marcia Klevickis Interior Design

    2480 Fruitville Rd, Sarasota, FL 34237

    Interior Design Phone: 941-952-9198

READY TO VIEW THIS HOME?

201 JEFFERSON AVE

FEATURED LISTINGS

More

#TCGELEVATINGLIFESTYLES

Griffin Cook
Griffin Cook

Luxury Realtor

+1(513) 960-7448 | thecookgrouptcg@gmail.com

Name
Phone*
Message