

2207 WISTERIA ST, Sarasota, FL 34239
2207 WISTERIA ST, Sarasota, FL 34239,Video Tour
2207 WISTERIA ST, Sarasota, FL 34239
REQUEST A TOUR If you would like to see this home without being there in person, select the "Virtual Tour" option and your agent will contact you to discuss available opportunities.
In-PersonVirtual Tour
$ 1,899,500
Est. payment | /mo

4 Beds

4 Baths

3,120 SqFt


$ 1,899,500
Est. payment | /mo

4 Beds

4 Baths

3,120 SqFt

Key Details

Property Type Single Family Home

Sub Type Single Family Residence

Listing Status Active

Purchase Type For Sale

Square Footage 3,120 sqft

Price per Sqft $608

Subdivision Greenwich

MLS Listing ID A4683417

Bedrooms 4

Full Baths 3

Half Baths 1

Construction Status Completed

HOA Y/N No

Year Built 2017

Annual Tax Amount $17,152

Lot Size 9,147 Sqft

Acres 0.21

Property Sub-Type Single Family Residence

Source Stellar MLS

Property Description

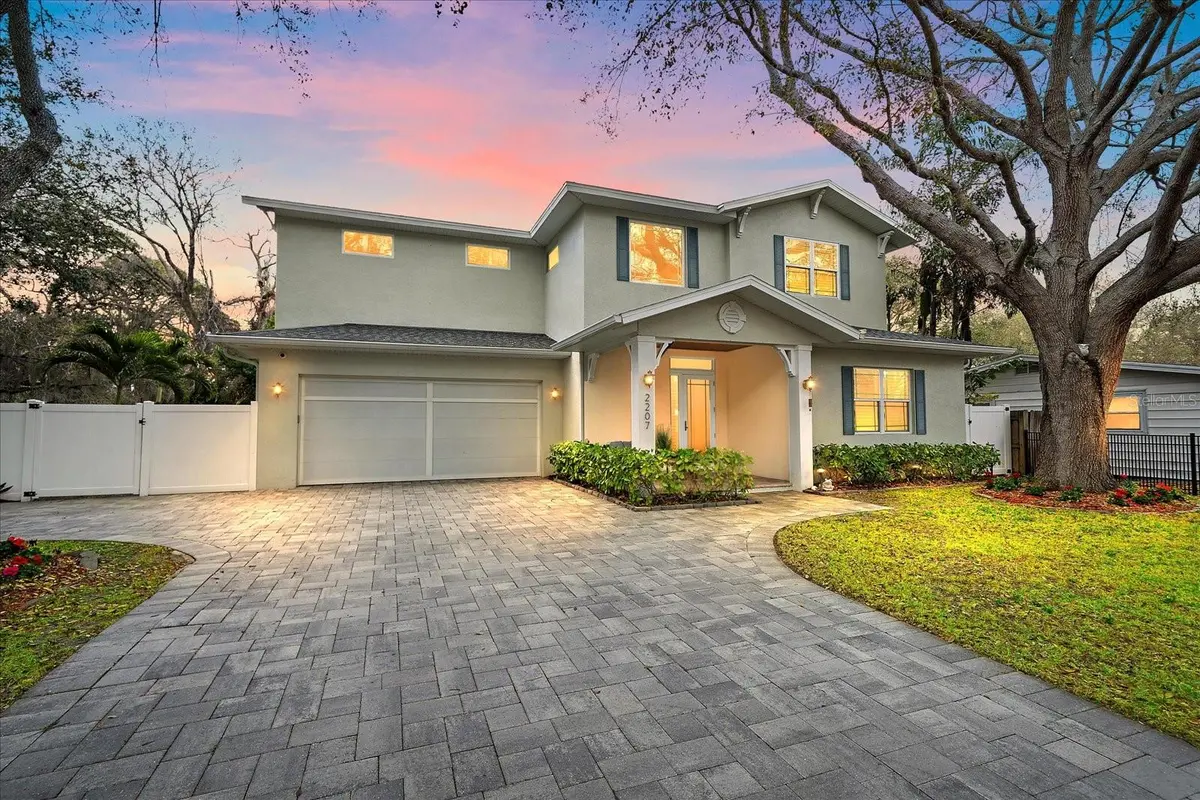
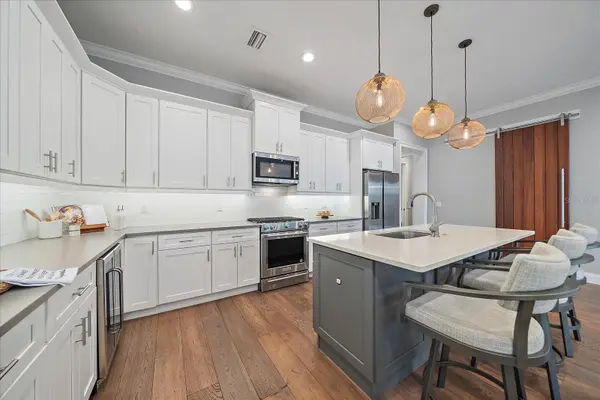
One or more photo(s) has been virtually staged. East of the Trail in Sarasota, this 2017-built concrete block pool home features 10-foot ceilings, 4 bedrooms, 4 bathrooms, and a double-primary layout on a gated, fully fenced double lot. Located in Flood Zone X near Siesta Key Beach, downtown Sarasota, Sarasota Memorial Hospital, Arlington Park, and Southside Village, the home offers generous indoor and outdoor living spaces in a central Sarasota location. The open-concept floor plan features abundant natural light, an electric fireplace, and a three-panel sliding glass door connecting the main living area to the covered lanai and screened pool. Automatic entry blinds and plantation shutters add convenience and privacy. The kitchen combines quartz countertops, a large center island, a gas range, stainless steel appliances, and soft-close cabinetry, with the refrigerator, microwave, and wine refrigerator updated in 2025. The first-floor primary suite includes two walk-in closets and a spacious en suite bath with marble flooring, a soaking tub, walk-in shower, and dual vanities. A first-floor laundry room adds everyday convenience. Upstairs, engineered hardwood flooring extends throughout, leading to a large bonus room with flexible space for a home office, media room, or fitness area. Two secondary bedrooms share a bathroom on one side, while a separate second jr. primary suite offers an en suite bath and walk-in closet. Outdoor living includes a screened pool, covered lanai, outdoor kitchen, and paver deck, with additional usable green space across the fenced double lot. Hurricane-impact windows and doors, spray foam insulation, a gas tankless water heater, and an epoxy-coated garage floor round out the home's features. Located within Sarasota city limits, this home offers convenient access to beaches, dining, shopping, and recreation, with two primary suites and a flexible layout that accommodate a variety of uses.

Location

State FL

County Sarasota

Community Greenwich

Area 34239 - Sarasota/Pinecraft

Zoning RSF3

Rooms

Other Rooms Bonus Room, Great Room, Inside Utility

Interior

Interior Features Ceiling Fans(s), Eat-in Kitchen, High Ceilings, Kitchen/Family Room Combo, Living Room/Dining Room Combo, Open Floorplan, Primary Bedroom Main Floor, Solid Wood Cabinets, Stone Counters, Thermostat, Walk-In Closet(s), Window Treatments

Heating Central, Electric, Zoned

Cooling Central Air, Zoned

Flooring Wood

Fireplaces Type Decorative, Electric

Furnishings Unfurnished

Fireplace true

Appliance Dishwasher, Disposal, Dryer, Microwave, Range, Refrigerator, Washer, Wine Refrigerator

Laundry Inside, Laundry Room

Exterior

Exterior Feature Lighting, Outdoor Kitchen, Sprinkler Metered

Parking Features Driveway, Garage Door Opener

Garage Spaces 2.0

Fence Fenced

Pool Child Safety Fence, Heated, In Ground, Lighting, Screen Enclosure

Community Features Street Lights

Utilities Available BB/HS Internet Available, Cable Available, Electricity Connected, Natural Gas Connected, Public, Sewer Connected, Sprinkler Meter, Water Connected

View Y/N No

Water Access No

View Garden, Pool

Roof Type Shingle

Porch Covered, Rear Porch, Screened, Side Porch, Wrap Around

Attached Garage true

Exposure South

Garage true

Private Pool Yes

Building

Lot Description City Limits, Landscaped, Oversized Lot, Private, Paved

Entry Level Two

Foundation Slab

Lot Size Range 0 to less than 1/4

Sewer Public Sewer

Water Public

Architectural Style Contemporary, Custom

Structure Type Block,Stucco,Frame

New Construction false

Construction Status Completed

Schools

Elementary Schools Southside Elementary

Middle Schools Sarasota Middle

High Schools Sarasota High

Others

Pets Allowed Cats OK, Dogs OK, Yes

Senior Community No

Ownership Fee Simple

Acceptable Financing Cash, Conventional, VA Loan

Listing Terms Cash, Conventional, VA Loan

Special Listing Condition None

Virtual Tour https://my.matterport.com/show/?m=c9rPXyHWRwe&mls=1

Stellar MLS
Listed by Ali Marks LOYD ROBBINS & CO. LLC

AROUND THE AREA

Restaurants
Home Services
Health & Medical
Local Services
Shopping
Recreation
Food
Beauty
Nightlife
Event Planning & Services
Automotive
Religious Organizations
Financial Services
Professional Services
Travel
Education
Pets
  • Tijuana Flats

    1635 S. Tamiami Trail, Sarasota, FL 34239

    Tex-Mex Phone: 941-926-6090

  • Longevity Superfood Fusion Café

    1737 S Tamiami Trl, Sarasota, FL 34239

    American (New) Phone: 941-366-3139

  • Subway

    1725 S Tamiami Trl, Sarasota, FL 34239

    Fast Food Phone: 941-365-5657

  • Chipotle Mexican Grill

    1707 S Tamiami Trl, Sarasota, FL 34239

    Fast Food Phone: 941-957-6406

  • Pizza Hut

    1707 S Tamiami Trl, Sarasota, FL 34239

    Pizza Phone: 941-951-1700

  • Panera Bread

    1277 S Tamiami Trail, Sarasota, FL 34239

    Salad Phone: 941-953-5480

  • Wendy’s

    1601 S Tamiami Trl, Sarasota, FL 34239

    Burgers Phone: 941-364-8015

  • Michaels on East

    1212 S East Ave, Sarasota, FL 34239

    Seafood Phone: 941-366-0007

READY TO VIEW THIS HOME?

2207 WISTERIA ST

FEATURED LISTINGS

More

#TCGELEVATINGLIFESTYLES

Griffin Cook
Griffin Cook

Luxury Realtor

+1(513) 960-7448 | thecookgrouptcg@gmail.com

Name
Phone*
Message