



4 Beds
3 Baths
2,533 SqFt
4 Beds
3 Baths
2,533 SqFt
Key Details
Property Type Single Family Home
Sub Type Single Family Residence
Listing Status Active
Purchase Type For Sale
Square Footage 2,533 sqft
Price per Sqft $282
Subdivision Water Ridge Sub
MLS Listing ID L4960032
Bedrooms 4
Full Baths 3
Construction Status Completed
HOA Fees $1,050/Semi-Annually
HOA Y/N Yes
Annual Recurring Fee 2100.0
Year Built 2024
Annual Tax Amount $7,111
Lot Size 9,147 Sqft
Acres 0.21
Property Sub-Type Single Family Residence
Source Stellar MLS
Property Description
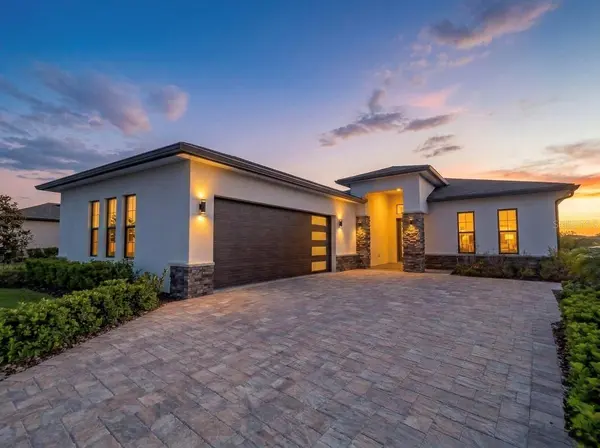
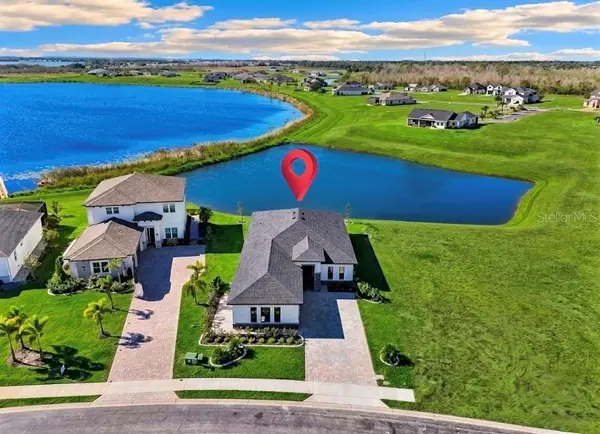
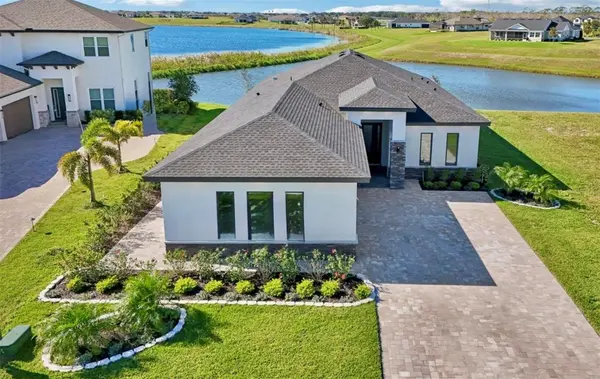
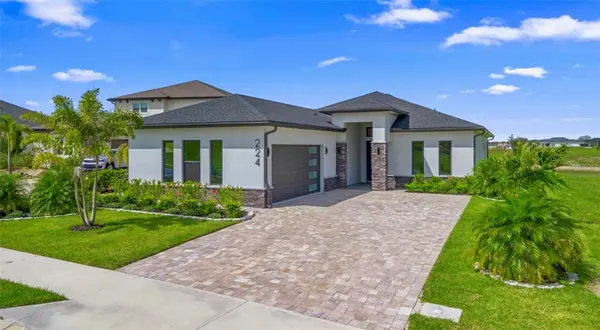
Discover luxury living in Water Ridge, one of Auburndale's distinguished gated communities in Central Florida. Ideally positioned along the Orlando–Tampa I-4 corridor, this never-lived-in, 2024 custom-built home offers 4 bedrooms, 3 bathrooms, 2,533 square feet of living space, peaceful Lake Medora views, and a private multigenerational in-law suite with its own exterior entrance.
For buyers relocating to the greater Orlando, Tampa, Lakeland, or Auburndale areas, this property offers an exceptional combination of modern construction, resort-style amenities, and convenient access to major employment centers, medical facilities, entertainment, and transportation routes.
A prime location near new development: Water Ridge is located near the new Berkley Accelerated charter school campus under construction and the developing Lake Alfred Square area. This growing Auburndale–Lake Alfred corridor offers an appealing setting for buyers seeking modern homes, community amenities, and access to Central Florida's major metropolitan areas.
Designed for multigenerational living: A dedicated Next-Gen/In-Law Suite features a private exterior entrance and full en-suite bathroom, providing flexible space for extended family, visiting guests, or a private home office.
Luxury finishes and modern efficiency: The open-concept interior showcases elegant porcelain tile flooring, expansive energy-efficient windows, custom cabinetry, and a chef-inspired kitchen featuring premium GE Profile stainless steel appliances and an oversized island with built-in storage.
Three-panel sliding glass doors connect the main living space to a screened lanai overlooking Lake Medora, complete with pre-wired connections for a future outdoor kitchen. The primary owner's suite features panoramic lake views, a custom walk-in closet, and a spa-inspired bathroom with dual vanities and upscale finishes.
Additional construction and energy-efficiency features include a custom stem-wall foundation, insulated garage with finished walls, A.O. Smith hybrid heat pump water heater, and Low-E insulated impact/energy-rated windows.
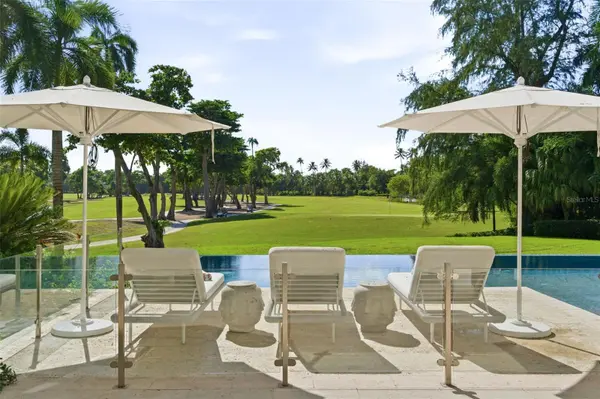
Resort-style living in Water Ridge: Nestled among Lake Medora, Lake Van, and Lake Alfred, this gated community offers 24-hour gated security, a luxury clubhouse, fitness center, dry heat saunas, three resort-style pools including a heated lap pool, lighted tennis, pickleball and basketball courts, private community boat ramps, boat storage, and fishing piers.
Whether you're searching for a luxury home near Orlando, a multigenerational property in Auburndale, a lake-view home in Polk County, or a gated community with convenient access to Tampa and Central Florida attractions, this Water Ridge residence offers a distinctive opportunity.
Schedule your private showing and discover what makes Water Ridge one of Central Florida's desirable lakefront communities.
Location
State FL
County Polk
Community Water Ridge Sub
Area 33823 - Auburndale
Interior
Interior Features Accessibility Features, Built-in Features, Eat-in Kitchen, High Ceilings, In Wall Pest System, Kitchen/Family Room Combo, Living Room/Dining Room Combo, Open Floorplan, Primary Bedroom Main Floor, Smart Home, Solid Surface Counters, Solid Wood Cabinets, Stone Counters, Thermostat, Tray Ceiling(s), Walk-In Closet(s)
Heating Central, Heat Pump
Cooling Central Air
Flooring Tile
Furnishings Unfurnished
Fireplace false
Appliance Built-In Oven, Dishwasher, Disposal, Electric Water Heater, Exhaust Fan, Ice Maker, Microwave, Range Hood, Refrigerator
Laundry Electric Dryer Hookup, Inside, Laundry Room, Washer Hookup
Exterior
Exterior Feature Lighting, Private Entrance, Private Yard, Sidewalk
Garage Spaces 2.0
Community Features Clubhouse, Community Mailbox, Fitness Center, Gated Community - No Guard, Golf Carts OK, Handicap Modified, Irrigation-Reclaimed Water, Pool, Tennis Court(s), Street Lights
Utilities Available BB/HS Internet Available, Cable Available, Electricity Available, Fiber Optics, Phone Available, Public, Sprinkler Meter, Underground Utilities, Water Available, Water Connected
Amenities Available Basketball Court, Clubhouse, Fitness Center, Gated, Maintenance, Pickleball Court(s), Pool, Tennis Court(s)
Waterfront Description Pond
View Y/N Yes
Water Access Yes
Water Access Desc Lake
View Water
Roof Type Shingle
Porch Covered, Patio, Screened
Attached Garage true
Exposure Northeast
Garage true
Private Pool No
Building
Lot Description Landscaped, Sidewalk
Story 1
Entry Level One
Foundation Stem Wall
Lot Size Range 0 to less than 1/4
Builder Name Banna Homes
Sewer Public Sewer
Water Canal/Lake For Irrigation, Public, See Remarks
Level or Stories One
Unit Floor 1
Structure Type Block,Stone
New Construction true
Construction Status Completed
Schools
Elementary Schools Walter Caldwell Elem
Middle Schools Stambaugh Middle
High Schools Auburndale High School
Others
Pets Allowed Cats OK, Dogs OK, Yes
HOA Fee Include Pool,Escrow Reserves Fund,Maintenance Grounds,Management
Senior Community No
Ownership Fee Simple
Monthly Total Fees $175
Acceptable Financing Cash, Conventional, FHA, VA Loan
Membership Fee Required Required
Listing Terms Cash, Conventional, FHA, VA Loan
Special Listing Condition None
Virtual Tour https://www.propertypanorama.com/instaview/stellar/L4960032



#TCGELEVATINGLIFESTYLES