




4 Beds
3 Baths
2,600 SqFt
4 Beds
3 Baths
2,600 SqFt
Key Details
Property Type Single Family Home
Sub Type Single Family Residence
Listing Status Active
Purchase Type For Sale
Square Footage 2,600 sqft
Price per Sqft $291
Subdivision Oakmont
MLS Listing ID GC539276
Bedrooms 4
Full Baths 3
HOA Fees $100/ann
HOA Y/N Yes
Annual Recurring Fee 100.0
Year Built 2017
Annual Tax Amount $12,456
Lot Size 0.300 Acres
Acres 0.3
Property Sub-Type Single Family Residence
Source Stellar MLS
Property Description
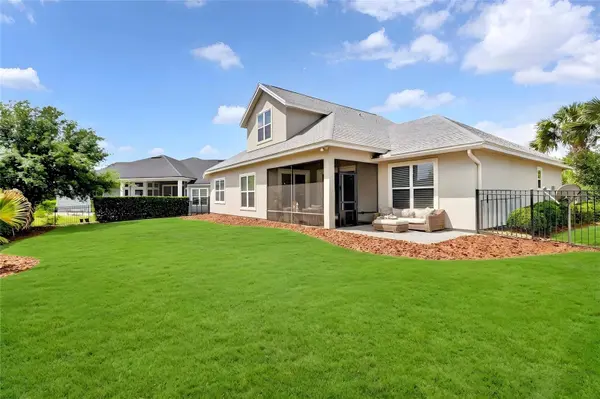
Experience elevated living in this stunning **Arthur Rutenberg Parade Home**, perfectly positioned on a nearly 1/3-acre fully fenced homesite in Gainesville's highly sought-after Oakmont community! Offering **4 bedrooms, a dedicated office/flex space with potential for a 5th bedroom**, and an exceptional combination of luxury, privacy, and convenience.
Enjoy the rare advantage of **no homes directly in front, generous separation between neighbors, and an expansive backyard** designed for privacy and outdoor enjoyment. An extended driveway, refreshed landscaping, upgraded garage flooring, and custom storage add to the home's appeal.
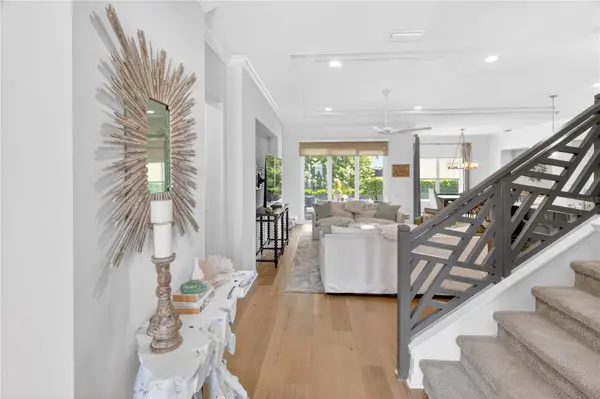
Inside, **UPDATED 7-INCH WIDE-PLANK HARDWOOD FLOORING THROUGHOUT THE MAIN LEVEL, INCLUDING ALL MAIN-LEVEL BEDROOMS**, brings warmth and modern sophistication to the home. An elegant staircase, dramatic double tray ceilings, and an expansive open-concept great room create a sophisticated yet inviting atmosphere. Oversized sliding glass doors lead to a spacious screened lanai with concrete pavers, perfect for entertaining or relaxing while enjoying **breathtaking Florida sunsets!**
The luxurious main-level primary suite features custom California Closets, dual vanities, and a spacious walk-in shower. A versatile office/flex room offers additional possibilities, while the private upstairs fourth bedroom with full bath and walk-in closet is ideal for guests or multigenerational living. A convenient drop zone and additional storage enhance everyday functionality.
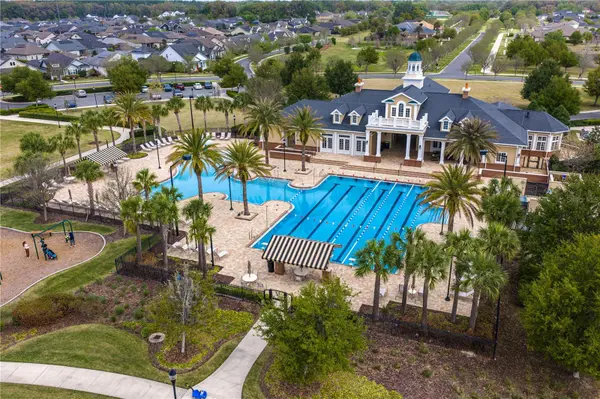
**RESORT-STYLE LIVING JUST STEPS AWAY!** Located approximately a 5-minute walk from Oakmont's incredible amenities, including an Olympic-sized pool with lap lanes, fitness center, clubhouse, tennis and basketball courts, beach volleyball, and scenic walking trails. Plus, the **golf cart may be negotiable!**
Conveniently located minutes from **UF, UF Health, Santa Fe College, Celebration Pointe, Butler Plaza, and Town of Tioga**, with easy access to Gainesville's best shopping, dining, and entertainment.
**LUXURY. SPACE. PRIVACY. LOCATION.** This exceptional Oakmont home offers it all!
**Schedule your private VIP tour today!**
Location
State FL
County Alachua
Community Oakmont
Area 32608 - Gainesville
Zoning RESI
Rooms
Other Rooms Attic, Bonus Room, Den/Library/Office, Great Room, Inside Utility, Media Room
Interior
Interior Features Ceiling Fans(s), Crown Molding, High Ceilings, Other, Primary Bedroom Main Floor, Split Bedroom, Tray Ceiling(s)
Heating Central, Other, Zoned
Cooling Central Air, Zoned
Flooring Other
Furnishings Unfurnished
Fireplace false
Appliance Built-In Oven, Cooktop, Dishwasher, Disposal, Dryer, Gas Water Heater, Microwave, Range Hood, Refrigerator, Tankless Water Heater, Washer
Laundry Laundry Room
Exterior
Exterior Feature Lighting, Other
Parking Features Garage Door Opener, Other
Garage Spaces 2.0
Community Features Clubhouse, Fitness Center, Playground, Pool, Sidewalks, Tennis Court(s), Street Lights
Utilities Available BB/HS Internet Available, Cable Connected, Electricity Connected, Fiber Optics, Natural Gas Connected, Underground Utilities, Water Connected
Amenities Available Basketball Court, Clubhouse, Fitness Center, Maintenance, Park, Pickleball Court(s), Playground, Pool, Tennis Court(s)
View Y/N No
Water Access No
Roof Type Shingle
Porch Screened
Attached Garage true
Exposure West
Garage true
Private Pool No
Building
Lot Description Irregular Lot, Sidewalk
Story 2
Entry Level Two
Foundation Slab
Lot Size Range 1/4 to less than 1/2
Builder Name Arthur Rutenberg Homes, Inc.,
Sewer Public Sewer
Water Public
Architectural Style Craftsman, Other
Level or Stories Two
Unit Floor 2
Structure Type Other
New Construction false
Schools
Elementary Schools Lawton M. Chiles Elementary School-Al
Middle Schools Kanapaha Middle School-Al
High Schools F. W. Buchholz High School-Al
Others
Pets Allowed Cats OK, Dogs OK, Yes
HOA Fee Include Other
Senior Community No
Ownership Fee Simple
Monthly Total Fees $8
Acceptable Financing Cash, Conventional, FHA, VA Loan
Membership Fee Required Required
Listing Terms Cash, Conventional, FHA, VA Loan
Special Listing Condition None
Virtual Tour https://www.propertypanorama.com/instaview/stellar/GC539276

AROUND THE AREA


#TCGELEVATINGLIFESTYLES