





3 Beds
2 Baths
1,972 SqFt
3 Beds
2 Baths
1,972 SqFt
Key Details
Property Type Single Family Home
Sub Type Single Family Residence
Listing Status Active
Purchase Type For Sale
Square Footage 1,972 sqft
Price per Sqft $1,090
Subdivision Longboat Key Estates
MLS Listing ID A4692822
Bedrooms 3
Full Baths 2
HOA Fees $3,000/ann
HOA Y/N Yes
Annual Recurring Fee 3000.0
Year Built 1998
Annual Tax Amount $7,891
Lot Size 0.270 Acres
Acres 0.27
Property Sub-Type Single Family Residence
Source Stellar MLS
Property Description
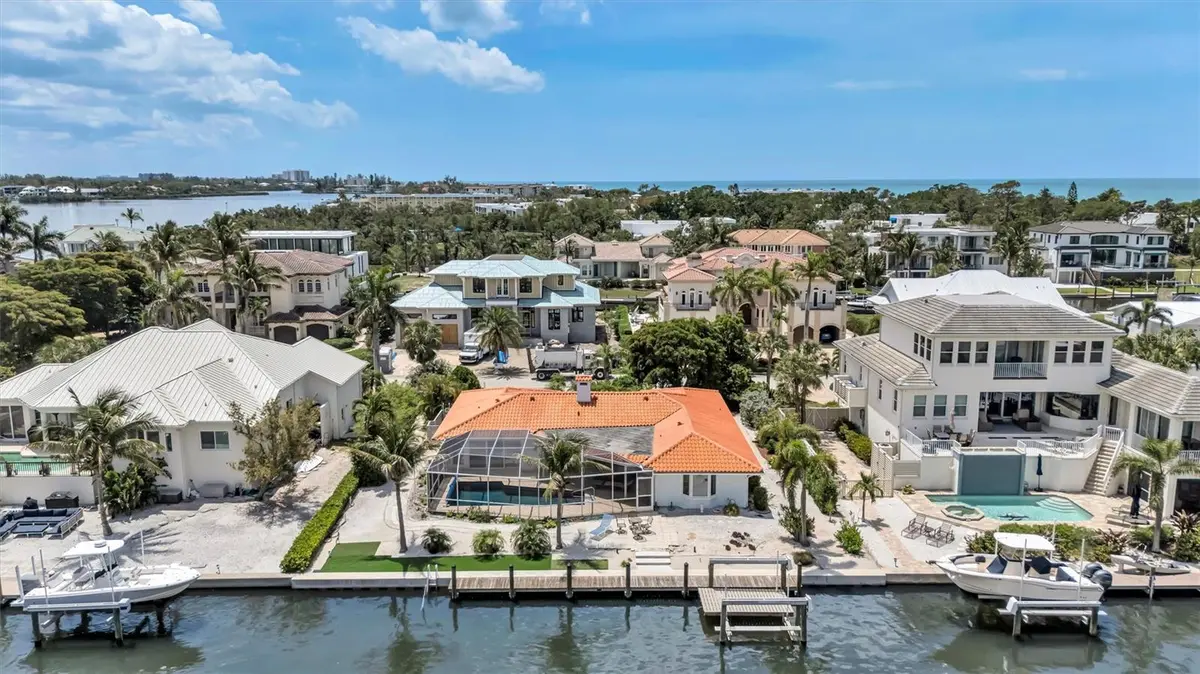
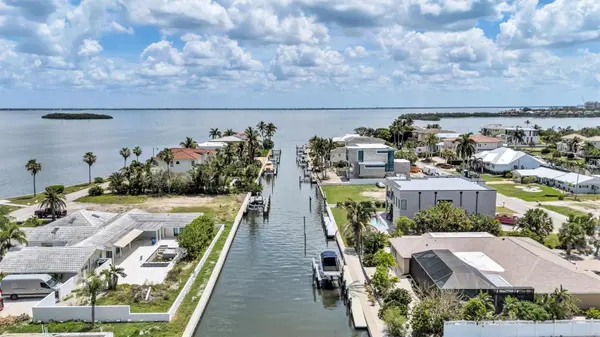
Situated just three homes away from the open waters of the Intracoastal Waterway, this 3-bedroom, 2-bathroom home offers an outstanding coastal location surrounded by multi-million-dollar modern properties. Enjoy the well-maintained current layout as-is, make your own stylish updates, or build your custom dream home on this impressive waterfront site.
Key updates include full hurricane-impact windows, sliding glass doors, and front entry door, along with HVAC replacement in 2022.
Step outside to your private backyard with serene canal views stretching directly toward Sarasota Bay and the Intracoastal. Boaters will appreciate the 100-feet of upgraded seawall (2022) and the 16,000-lb boat lift (2023), offering immediate, bridge-free water access without the upfront capital expense. As a resident, you also enjoy deeded access to a private, resident-only Gulf-front beach and Tiki a five-minute stroll away.
Located in the heart of Longboat Key, you're just two minutes from Bayfront Park's pickleball, tennis courts, and kayak launches. Immerse yourself in the ultimate Florida lifestyle with deeded beach access, world-class dining, boutique shopping, and championship golf right at your doorstep. Plus, you are just minutes from St. Armands Circle, downtown Sarasota, the Van Wezel Performing Arts Center, and SRQ International Airport.
Location
State FL
County Sarasota
Community Longboat Key Estates
Area 34228 - Longboat Key
Zoning R4SF
Interior
Interior Features Ceiling Fans(s), Living Room/Dining Room Combo, Open Floorplan, Stone Counters, Walk-In Closet(s)
Heating Central
Cooling Central Air
Flooring Travertine
Fireplaces Type Family Room, Wood Burning
Furnishings Unfurnished
Fireplace true
Appliance Dishwasher, Disposal, Microwave, Range
Laundry In Garage
Exterior
Garage Spaces 2.0
Pool Heated, In Ground
Utilities Available Cable Connected, Electricity Connected, Sewer Connected, Water Connected
Amenities Available Pickleball Court(s)
Waterfront Description Canal - Saltwater
View Y/N Yes
Water Access Yes
Water Access Desc Bay/Harbor,Beach - Access Deeded,Canal - Saltwater,Gulf/Ocean,Intracoastal Waterway
View Water, Gulf/Ocean to Bay
Roof Type Tile
Attached Garage true
Exposure East
Garage true
Private Pool Yes
Building
Story 1
Entry Level One
Foundation Slab
Lot Size Range 1/4 to less than 1/2
Sewer Public Sewer
Water Public
Structure Type Block
New Construction false
Schools
Elementary Schools Southside Elementary
Middle Schools Booker Middle
High Schools Booker High
Others
Pets Allowed Yes
Senior Community No
Pet Size Extra Large (101+ Lbs.)
Ownership Fee Simple
Monthly Total Fees $250
Acceptable Financing Cash, Conventional, VA Loan
Membership Fee Required Required
Listing Terms Cash, Conventional, VA Loan
Num of Pet 3
Special Listing Condition None
Virtual Tour https://sunnylensmedia.hd.pics/617-Rountree-Dr/idx

AROUND THE AREA


#TCGELEVATINGLIFESTYLES