
13346 CEDAR CITY AVE, Port Charlotte, FL 33981
13346 CEDAR CITY AVE, Port Charlotte, FL 33981,Video Tour
13346 CEDAR CITY AVE, Port Charlotte, FL 33981
REQUEST A TOUR If you would like to see this home without being there in person, select the "Virtual Tour" option and your agent will contact you to discuss available opportunities.
In-PersonVirtual Tour
$ 775,000
Est. payment | /mo

4 Beds

3 Baths

2,878 SqFt


$ 775,000
Est. payment | /mo

4 Beds

3 Baths

2,878 SqFt

Key Details

Property Type Single Family Home

Sub Type Single Family Residence

Listing Status Active

Purchase Type For Sale

Square Footage 2,878 sqft

Price per Sqft $269

Subdivision Port Charlotte Sec 085

MLS Listing ID D6147628

Bedrooms 4

Full Baths 3

HOA Fees $120/ann

HOA Y/N Yes

Annual Recurring Fee 120.0

Year Built 2007

Annual Tax Amount $4,579

Lot Size 0.460 Acres

Acres 0.46

Property Sub-Type Single Family Residence

Source Stellar MLS

Property Description

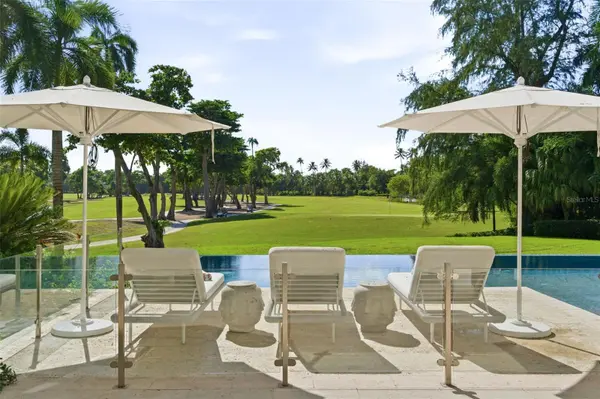
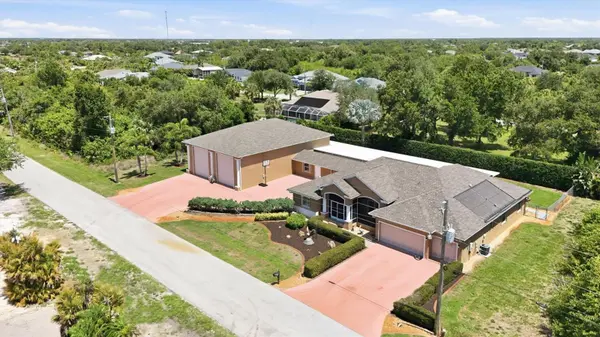
Virtually Staged. RARE SOUTH GULF COVE DOUBLE LOT with a 2,400 SQ FT RV/WORKSHOP GARAGE, a private IN-LAW SUITE, and a HEATED POOL, just minutes from Boca Grande beaches, the public boat ramp, and world-class fishing. Is it a lot of space? Absolutely, and that's the point. The RV, the boat, the car collection, the workshop, visiting family, and everyday living each get a place of their own, a combination that is nearly impossible to find. The 40' x 60' garage is built of solid poured concrete block with 16-foot ceilings, loft storage above the workshop, 50-amp and 30-amp RV hookups, air compressor connections, and water hookups with a soft water system for spot-free washing. It's ideal for RVs, boats, collectors, and hobbyists. There's also an attached 3-car garage with a mini split for cooling, plus a full hook-up RV parking pad. Inside, the 4-bedroom, 3-bath split floor plan with tray ceilings offers dining, living, and family rooms and a spacious kitchen with extensive cabinetry, granite counters, and an eat-at breakfast bar. The private primary suite has walk-in closets, dual vanities, a soaking tub, and a walk-in shower, and the guest bedrooms sit on the opposite side of the home. The in-law suite has its own separate entrance, a full bath, and direct pool access, which makes it ideal for guests or multigenerational living . Step outside to the heated pool under an expansive covered, screened lanai, shaded so you can swim even at midday and skim far fewer leaves. A screened front porch, a covered courtyard-style space, a fully fenced backyard, and multiple sliders create easy indoor-outdoor living. The home was built in 2007 under post-2004 building code and adds peace of mind with a NEW ROOF (2024), storm shutters, a Carrier WHOLE-HOME GENERATOR with its own fuel tank, new exterior paint (2025), a new water heater (2025), and a private irrigation well that keeps the mature landscaping lush at low cost. Did not flood during the 2024 storms.]South Gulf Cove is a Gulf-access community with an optional HOA, a public boat ramp, sidewalks, walking paths, a playground, and pickleball courts, all minutes from marinas, kayaking, dining, and shopping. Some photos are virtually staged. All information is deemed reliable but not guaranteed; buyer and buyer's agent to verify all information through independent due diligence.

Location

State FL

County Charlotte

Community Port Charlotte Sec 085

Area 33981 - Port Charlotte

Zoning RSF3.5

Rooms

Other Rooms Family Room, Interior In-Law Suite w/No Private Entry, Loft, Storage Rooms

Interior

Interior Features Ceiling Fans(s), Crown Molding, High Ceilings, Primary Bedroom Main Floor, Split Bedroom, Stone Counters, Tray Ceiling(s)

Heating Electric, Heat Pump

Cooling Central Air, Mini-Split Unit(s)

Flooring Tile

Furnishings Unfurnished

Fireplace false

Appliance Dishwasher, Electric Water Heater, Microwave, Refrigerator

Laundry Inside, Laundry Room

Exterior

Exterior Feature Courtyard, Dog Run, Rain Gutters, RV Hookup

Parking Features Boat, Driveway, Garage Door Opener, Ground Level, Oversized, RV Garage, RV Access/Parking, Workshop in Garage

Garage Spaces 9.0

Fence Chain Link

Pool In Ground, Gunite, Heated, Screen Enclosure, Solar Heat

Community Features Deed Restrictions

Utilities Available BB/HS Internet Available, Electricity Connected, Public, Sewer Connected, Water Connected

Amenities Available Clubhouse

View Y/N No

Water Access No

Roof Type Shingle

Porch Covered, Front Porch, Porch, Rear Porch, Screened

Attached Garage true

Exposure South

Garage true

Private Pool Yes

Building

Lot Description Landscaped, Near Golf Course, Near Marina, Oversized Lot, Paved

Entry Level One

Foundation Slab

Lot Size Range 1/4 to less than 1/2

Sewer Public Sewer

Water Public

Architectural Style Florida

Level or Stories One

Structure Type Brick,Concrete

New Construction false

Schools

Elementary Schools Myakka River Elementary

Middle Schools L.A. Ainger Middle

High Schools Lemon Bay High

Others

Pets Allowed Yes

HOA Fee Include Common Area Taxes

Senior Community No

Ownership Fee Simple

Monthly Total Fees $10

Acceptable Financing Cash, Conventional, FHA, VA Loan

Membership Fee Required Optional

Listing Terms Cash, Conventional, FHA, VA Loan

Special Listing Condition None

Virtual Tour https://www.zillow.com/view-imx/449e9f1e-5c05-4d1c-885a-a433d3a27f25?setAttribution=mls&wl=true&initialViewType=pano&utm_source=dashboard

Stellar MLS
Listed by Amy Gonzales MICHAEL SAUNDERS & COMPANY

FEATURED LISTINGS

More

#TCGELEVATINGLIFESTYLES

Griffin Cook
Griffin Cook

Luxury Realtor

+1(513) 960-7448 | thecookgrouptcg@gmail.com

Name
Phone*
Message