



3 Beds
3 Baths
1,811 SqFt
3 Beds
3 Baths
1,811 SqFt
Key Details
Property Type Single Family Home
Sub Type Single Family Residence
Listing Status Active
Purchase Type For Sale
Square Footage 1,811 sqft
Price per Sqft $441
Subdivision New Port Richey City
MLS Listing ID W7886686
Bedrooms 3
Full Baths 2
Half Baths 1
Construction Status Completed
HOA Y/N No
Year Built 2019
Annual Tax Amount $14,002
Lot Size 0.290 Acres
Acres 0.29
Property Sub-Type Single Family Residence
Source Stellar MLS
Property Description
Soaring ceilings and a bright, open floor plan create an inviting atmosphere, complemented by hard-surface countertops, shaker cabinetry, stainless steel appliances, and recessed lighting. The entire third floor is dedicated to a private primary retreat featuring a waterfront balcony, walk-in closet, and spa-inspired bath with dual vanities and a freestanding double slipper tub.
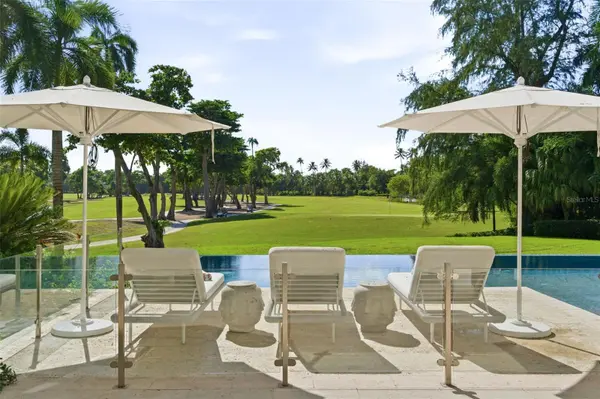
The backyard is designed for waterfront enjoyment, featuring a saltwater pool, paver deck, in-pool chaise loungers, electronic sunshade, and 12,000-pound boat lift with Gulf access. Enjoy incredible sunsets over the water from your west-facing backyard.
Additional highlights include a 4-car garage, hurricane-impact windows, and high-and-dry elevation with no history of water intrusion. Transferable flood insurance is currently just $707 annually. Conveniently located minutes from downtown New Port Richey, enjoy local restaurants, waterfront dining, live music, and nightlife. A public boat ramp is also just down the street. Boat available for purchase separately.
Location
State FL
County Pasco
Community New Port Richey City
Area 34652 - New Port Richey
Zoning R2
Interior
Interior Features Ceiling Fans(s), High Ceilings, Open Floorplan
Heating Central
Cooling Central Air
Flooring Luxury Vinyl
Furnishings Unfurnished
Fireplace false
Appliance Dishwasher, Disposal, Dryer, Range, Range Hood, Refrigerator, Washer
Laundry Inside
Exterior
Exterior Feature Other
Garage Spaces 4.0
Pool In Ground
Utilities Available Cable Available, Cable Connected, Electricity Available, Electricity Connected
Waterfront Description Canal - Saltwater
View Y/N Yes
Water Access Yes
Water Access Desc Canal - Saltwater
View Water
Roof Type Shingle
Porch Covered
Attached Garage true
Exposure East
Garage true
Private Pool Yes
Building
Lot Description Flood Insurance Required, FloodZone, Landscaped
Story 3
Entry Level Three Or More
Foundation Slab
Lot Size Range 1/4 to less than 1/2
Sewer Public Sewer
Water Public
Level or Stories Three Or More
Structure Type Block,Concrete,Stucco
New Construction false
Construction Status Completed
Others
Pets Allowed Cats OK, Dogs OK
Senior Community No
Ownership Fee Simple
Acceptable Financing Cash, Conventional, FHA, VA Loan
Membership Fee Required None
Listing Terms Cash, Conventional, FHA, VA Loan
Special Listing Condition None
Virtual Tour https://www.zillow.com/view-imx/b7422f03-fa4e-44d6-b2a7-fd2038721d97?wl=true&setAttribution=mls&initialViewType=pano

AROUND THE AREA


#TCGELEVATINGLIFESTYLES