
6031 BANCROFT BLVD, Orlando, FL 32833
REQUEST A TOUR If you would like to see this home without being there in person, select the "Virtual Tour" option and your agent will contact you to discuss available opportunities.
In-PersonVirtual Tour
$ 1,210,000
Est. payment | /mo

6 Beds

6 Baths

5,440 SqFt


$ 1,210,000
Est. payment | /mo

6 Beds

6 Baths

5,440 SqFt

Key Details

Property Type Single Family Home

Sub Type Single Family Residence

Listing Status Active

Purchase Type For Sale

Square Footage 5,440 sqft

Price per Sqft $222

Subdivision Rocket Citya

MLS Listing ID O6418103

Bedrooms 6

Full Baths 4

Half Baths 2

HOA Y/N No

Year Built 2004

Annual Tax Amount $956

Lot Size 4.770 Acres

Acres 4.77

Property Sub-Type Single Family Residence

Source Stellar MLS

Property Description

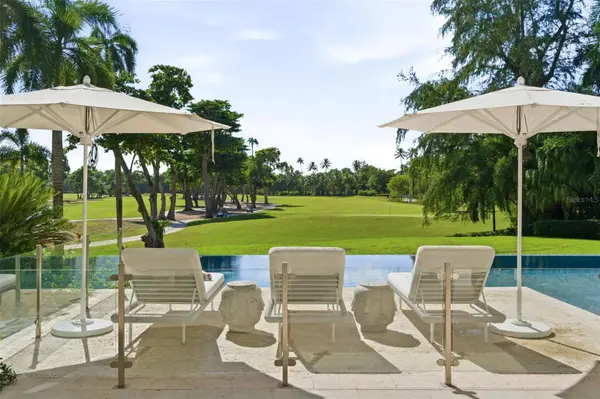
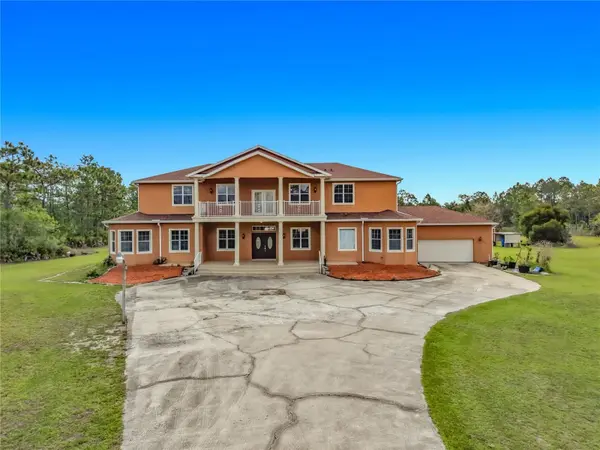
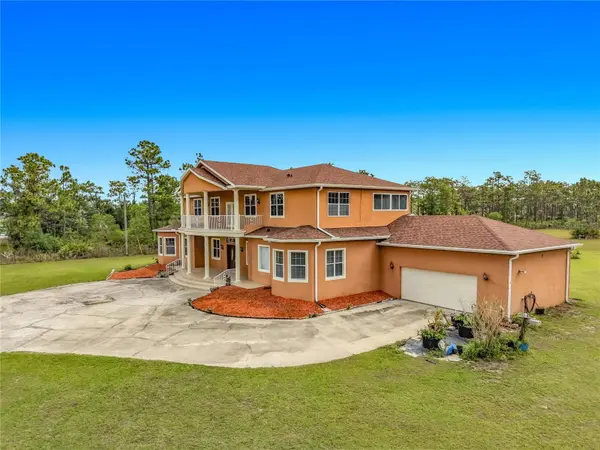
Virtually Staged. One or more photo(s). Dreams do come true! Welcome to your private slice of paradise in Wedgefield! This impressive custom-built estate includes over 5,000 square feet of living space with 6 bedrooms and 6 bathrooms, beautifully set on 4.77 acres and zoned A-2, so you can bring your horses, goats, chickens and more. Built in 2004 and well-maintained, this property blends peaceful country living with modern convenience and community amenities, including an 18-hole golf course, playgrounds, sports courts and nearby Hal Scott Preserve for hiking, biking and nature lovers. A 5-foot wrought iron fence spans the 360-foot front yard with a 20-foot wrought iron electric gate and pedestrian gates on either side, while the rest of the property is enclosed with 5-foot wire fencing - animals and added privacy. The enormous front and back yards for play, gardening, entertaining and enjoying the quiet setting, and the 288 sq. ft. Tuff Shed provides excellent additional storage. Step up to the Shark Coating front porch and through the double-door entry into a grand foyer that sets the tone for the rest of the home. Gorgeous inlaid porcelain tile flows throughout the first-floor living areas, and arched vaulted ceilings add volume and elegance. To one side of the foyer is a welcoming sitting room, and to the other, a formal dining area ready for large gatherings. The spacious, open kitchen anchors the main level with granite countertops, a granite breakfast bar, recessed lighting, abundant cabinetry and a huge walk-in pantry. The open concept layout connects all the spaces, giving you endless options for arranging living, dining and entertaining spaces to suit your lifestyle. On one side of the main floor you will find a guest bedroom with its own private bathroom featuring a Jacuzzi tub with shower - great for visiting guests or multi-generational living. The opposite side of the home hosts two individual office spaces, each with its own exterior entrance and one with a half bath, creating a setup for remote work, home-based business, studio or hobby spaces. The main floor primary suite is a true retreat, complete with a tranquil sitting area and separate dual walk-in closets. The expansive primary bath includes a glass-enclosed shower, luxurious Jacuzzi garden tub and dual vanities, giving you a spa-like experience at home. French doors from the main living area open out to an approximately 1,100 sq. ft. screened lanai with porcelain tile flooring and a peaceful forest view. This impressive outdoor living area includes counter space with cabinets, a sink and a convenient half bath - for hosting parties, enjoying quiet mornings with coffee, or relaxing after a long day without ever leaving your property. Up the grand curved staircase, a loft area opens to a balcony overlooking the front yard, giving you yet another beautiful space to relax or gather. Four additional bedrooms extend off the loft, two on each side, and each pair of bedrooms is served by a bathroom with a Jacuzzi tub and shower. One of the upstairs bedrooms features its own private sunroom, adding even more flexible living space for a reading nook, playroom, workout area or creative studio. This home is truly impressive - space, serenity and versatility inside and out! Come experience the peaceful setting and spectacular location for yourself.

Location

State FL

County Orange

Community Rocket Citya

Area 32833 - Orlando/Wedgefield/Rocket City/Cape Orlando

Zoning A-2

Interior

Interior Features Ceiling Fans(s), Eat-in Kitchen, High Ceilings, Kitchen/Family Room Combo, Living Room/Dining Room Combo, Open Floorplan, Primary Bedroom Main Floor, Split Bedroom, Stone Counters, Thermostat, Walk-In Closet(s), Window Treatments

Heating Central

Cooling Central Air

Flooring Hardwood, Laminate, Tile

Fireplaces Type Decorative

Furnishings Turnkey

Fireplace true

Appliance Convection Oven, Cooktop, Dishwasher, Disposal, Dryer, Electric Water Heater, Microwave, Range, Refrigerator, Washer

Laundry Electric Dryer Hookup, In Garage, Washer Hookup

Exterior

Exterior Feature Balcony, French Doors, Lighting, Private Mailbox, Rain Gutters, Storage

Garage Spaces 2.0

Utilities Available Cable Available, Electricity Connected

Water Access No

Roof Type Shingle

Attached Garage true

Exposure West

Garage true

Private Pool No

Building

Entry Level Two

Foundation Slab

Lot Size Range 2 to less than 5

Sewer Septic Tank

Water Well

Structure Type Block,Stucco

New Construction false

Others

Senior Community No

Ownership Fee Simple

Acceptable Financing Cash, Conventional, FHA, Other, VA Loan

Listing Terms Cash, Conventional, FHA, Other, VA Loan

Special Listing Condition None

Virtual Tour https://www.propertypanorama.com/instaview/stellar/O6418103

Stellar MLS
Listed by Steven Koleno BEYCOME OF FLORIDA LLC

AROUND THE AREA

Home Services
Local Services
Shopping
Recreation
Arts & Entertainment
Food
Beauty
Nightlife
Event Planning & Services
Automotive
Professional Services
Travel
Education
  • Energy Custom Homes

    Wedgefield, FL 32833

    Contractors Phone: 407-568-3209

  • Conway Underground Construction

    18453 Sabal St, Orlando, FL 32833

    Contractors Phone: 407-568-0201

  • Parrish’s Renovations

    Orlando, FL 32833

    Contractors Phone: 407-579-5536

  • Magnolia Construction & Development

    3267 Bancroft Blvd, Orlando, FL 32833

    Contractors Phone: 407-568-1055

  • Commercial Painting Development

    Orlando, FL 32833

    Painters Phone: 407-404-2224

  • Mower Time Lawn Care

    Orlando, FL 32833

    Gardeners Phone: 321-288-6777

  • Century 21 AC

    20454 Macon Pkwy, Orlando, FL 32833

    Heating & Air Conditioning/HVAC Phone: 386-882-0320

  • Knox Plumbing

    20642 Macon Pkwy, Orlando, FL 32833

    Plumbing Phone: 407-492-3203

  • Maxim Homes LLC

    Orlando, FL 32833

    Contractors Phone: 407-568-3002

  • OIS Garage Door & Openers

    2739 Babbitt Ave, Wedgefield, FL 32833

    Garage Door Services Phone: 407-362-0607

  • On The Fence Gates & Fences

    Orlando, FL 32833

    Contractors Phone: 407-218-3038

  • Alpha Omega Fence

    Orlando, FL 32833

    Contractors Phone: 321-946-3449

  • BDS Maintenance, Inc

    Orlando, FL 32833

    Handyman Phone: 407-401-1606

  • Magnolia Site Services

    3267 Bancroft Blvd, Orlando, FL 32833

    Contractors Phone: 407-568-1055

  • Mark Swanson Drywall & Construction

    20880 Reynolds Pkwy, Orlando, FL 32833

    Drywall Installation & Repair Phone: 407-568-3734

  • Assured Excavating

    6132 Edgerton Ave, Orlando, FL 32833

    Contractors Phone: 321-804-4067

  • Accurate Experience and Reliable Home Inspections

    Orlando, FL 32833

    Home Inspectors Phone: 407-212-6034

  • Keith Hastings Homes

    3613 Bancroft Blvd, Orlando, FL 32833

    Contractors Phone: 407-568-4494

  • LMR Roofing

    18601 Sabal St, Orlando, FL 32833

    Damage Restoration Phone: 407-568-0834

READY TO VIEW THIS HOME?

6031 BANCROFT BLVD

FEATURED LISTINGS

More

#TCGELEVATINGLIFESTYLES

Griffin Cook
Griffin Cook

Luxury Realtor

+1(513) 960-7448 | thecookgrouptcg@gmail.com

Name
Phone*
Message