

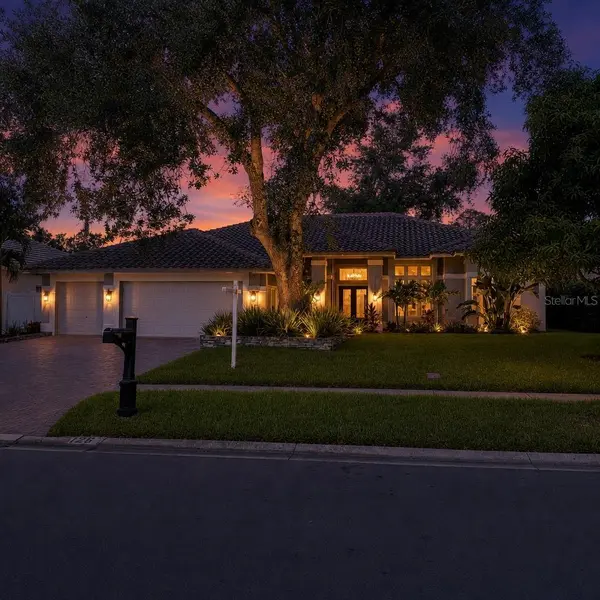




4 Beds
4 Baths
3,220 SqFt
4 Beds
4 Baths
3,220 SqFt
Key Details
Property Type Single Family Home
Sub Type Single Family Residence
Listing Status Active
Purchase Type For Sale
Square Footage 3,220 sqft
Price per Sqft $299
Subdivision Oak Trail
MLS Listing ID TB8526254
Bedrooms 4
Full Baths 3
Half Baths 1
Construction Status Completed
HOA Fees $766/ann
HOA Y/N Yes
Annual Recurring Fee 766.5
Year Built 1989
Annual Tax Amount $12,182
Lot Size 0.270 Acres
Acres 0.27
Lot Dimensions 85x139
Property Sub-Type Single Family Residence
Source Stellar MLS
Property Description
The interior showcases soaring ceilings, abundant natural light, and an open-concept living area highlighted by a striking designer-tiled fireplace. A comprehensive 2023 top-to-bottom renovation brings a cohesive, contemporary aesthetic throughout, creating a move-in-ready residence with updated finishes and thoughtful design.
The kitchen serves as the centerpiece of the home, featuring dual oversized islands with integrated sinks, a walk-in pantry, and a dual freezer/refrigerator configuration. Its seamless connection to the main living and dining areas creates an ideal setting for entertaining while maintaining excellent everyday functionality.
The generously proportioned primary suite offers a private retreat, complete with a spa-inspired ensuite featuring an oversized walk-in shower, separate soaking tub, dual vanities, and his-and-hers closets. An additional oversized walk-in closet provides valuable flex space with potential for a private office, fitness room, nursery, or dressing suite.
Each of the 3.5 bathrooms features custom tile-work, upgraded fixtures, and distinctive finishes. Additional improvements include a newer (2023)HVAC system, (2023)water heater, updated windows throughout, and a tile roof.
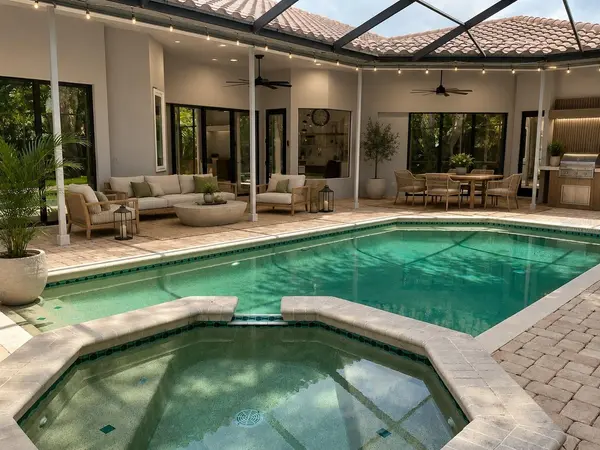
Outdoor living takes center stage with a screened lanai overlooking the private swimming pool and spa. The spacious outdoor area provides ample room for entertaining, relaxing, and creating a custom outdoor kitchen. The three-car garage offers additional versatility, with one bay converted into a climate-controlled bonus room suitable for a game room, recreation area, or hobby space.
Conveniently located near Palm Harbor schools, shopping, dining, golf courses, parks, and the Gulf beaches, Oak Trail offers an appealing residential setting with convenient access to the area's amenities and recreational attractions.
A rare opportunity to own a substantially renovated pool home with an exceptional combination of living space, upgraded features, and outdoor amenities in Palm Harbor.
Seller is motivated and will consider all reasonable offers. Schedule your private showing and bring your offers!
Location
State FL
County Pinellas
Community Oak Trail
Area 34683 - Palm Harbor
Zoning R-1
Interior
Interior Features Crown Molding, High Ceilings, Living Room/Dining Room Combo, Primary Bedroom Main Floor, Split Bedroom
Heating Central
Cooling Central Air
Flooring Luxury Vinyl, Tile
Fireplaces Type Living Room
Furnishings Turnkey
Fireplace true
Appliance Dishwasher, Electric Water Heater, Microwave, Refrigerator, Water Filtration System, Water Purifier
Laundry In Garage
Exterior
Exterior Feature Dog Run, Private Mailbox, Rain Gutters, Sidewalk
Parking Features Driveway, Oversized
Garage Spaces 3.0
Fence Masonry, Vinyl
Pool Salt Water
Utilities Available BB/HS Internet Available, Electricity Connected
View Y/N No
Water Access No
Roof Type Tile
Attached Garage true
Exposure East
Garage true
Private Pool Yes
Building
Story 1
Entry Level One
Foundation Slab
Lot Size Range 1/4 to less than 1/2
Sewer Public Sewer
Water Public
Structure Type Block,Stucco
New Construction false
Construction Status Completed
Schools
Middle Schools Palm Harbor Middle-Pn
High Schools Palm Harbor Univ High-Pn
Others
Pets Allowed Yes
Senior Community No
Ownership Fee Simple
Monthly Total Fees $63
Acceptable Financing Cash, Conventional, VA Loan
Membership Fee Required Required
Listing Terms Cash, Conventional, VA Loan
Special Listing Condition None
Virtual Tour https://www.propertypanorama.com/instaview/stellar/TB8526254

AROUND THE AREA


#TCGELEVATINGLIFESTYLES