





6 Beds
7 Baths
5,235 SqFt
6 Beds
7 Baths
5,235 SqFt
Key Details
Property Type Single Family Home
Sub Type Single Family Residence
Listing Status Active
Purchase Type For Sale
Square Footage 5,235 sqft
Price per Sqft $276
Subdivision Heathrow County Estate
MLS Listing ID O6424348
Bedrooms 6
Full Baths 6
Half Baths 1
HOA Fees $1,040/qua
HOA Y/N Yes
Annual Recurring Fee 4160.0
Year Built 2016
Annual Tax Amount $14,735
Lot Size 0.760 Acres
Acres 0.76
Property Sub-Type Single Family Residence
Source Stellar MLS
Property Description
From the moment you enter, the scale and presence of the home are immediately apparent. Soaring ceilings, an impressive staircase, abundant natural light, and expansive living spaces create a dramatic yet comfortable setting. A private home office and formal dining room provide dedicated spaces for work and entertaining, while the main living area centers around a striking fireplace and opens through oversized sliding glass doors to the outdoor living space beyond.
The home's two primary suites are a true differentiator. The main-level primary retreat offers privacy and convenience without sacrificing luxury, while the second primary suite upstairs provides an equally impressive private retreat. This rare configuration is ideal for multigenerational families, aging parents, adult children, long-term guests, or buyers who simply want the flexibility of having two owner's suites. Both feature generous walk-in closets and beautifully appointed en-suite bathrooms.
At the heart of the home, the gourmet kitchen is designed for both everyday living and entertaining, featuring premium appliances, granite countertops, a custom tile backsplash, abundant cabinetry, a walk-in pantry, built-in microwave, glass cooktop, and an oversized island that naturally becomes the gathering place of the home.
The main-level primary suite is designed as a private escape, with dual vanities, granite finishes, an oversized walk-in shower, soaking tub, and an expansive walk-in closet. Thoughtful finishes and generous proportions continue throughout the home, creating a sense of scale and comfort rarely found in today's newer construction.
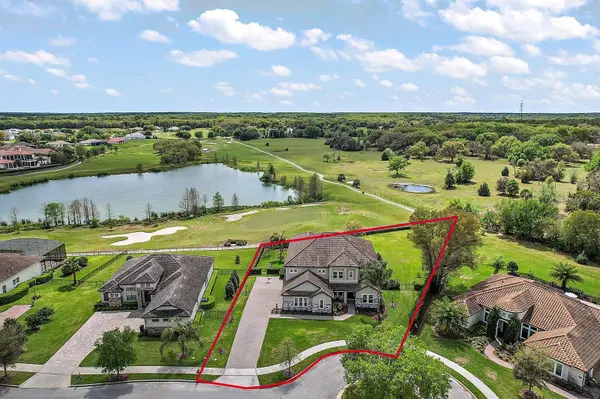
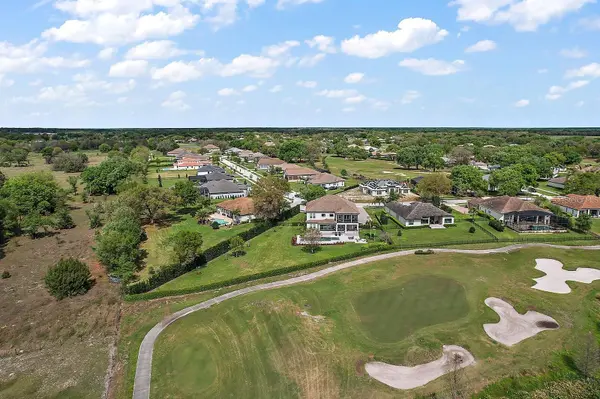
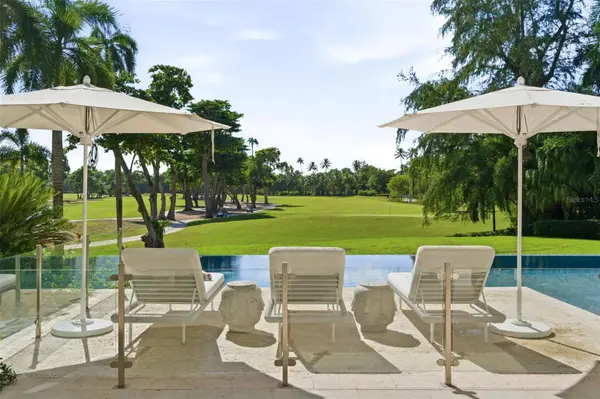
Outside, the home takes full advantage of its 0.76-acre golf and lakefront setting. The screened outdoor living area features a sparkling self-cleaning saltwater pool, spacious covered patio, lush landscaping, and uninterrupted views across the 4th hole toward Crossings Lake. Whether hosting friends, enjoying a quiet morning by the pool, or watching the sunset over the water, the setting delivers the quintessential Florida lifestyle—with privacy and scenery that cannot be replicated.
Beyond the property, RedTail offers a lifestyle centered around championship golf, scenic walking and biking trails, and a natural setting while remaining conveniently located near the dining, shopping, and entertainment of both Lake and Seminole counties.
5,235 SF. 6 Bedrooms. 6.5 Bathrooms. 0.76 Acres. Two Primary Suites. Golf + Lake Views. Three-Car Garage. Saltwater Pool. No CDD.
A rare combination of scale, flexibility, setting, and lifestyle, this is not simply a golf course home—it is an estate designed to accommodate how today's buyers actually live.
The buyer will convert the existing garage gym back to a standard three-car garage prior to closing.
Location
State FL
County Lake
Community Heathrow County Estate
Area 32776 - Sorrento / Mount Plymouth
Interior
Interior Features Built-in Features, Cathedral Ceiling(s), Ceiling Fans(s), Eat-in Kitchen, High Ceilings, Kitchen/Family Room Combo, Open Floorplan, Primary Bedroom Main Floor, Solid Wood Cabinets, Stone Counters, Thermostat, Walk-In Closet(s), Window Treatments
Heating Central, Electric
Cooling Central Air
Flooring Carpet, Tile
Fireplaces Type Electric, Living Room
Furnishings Unfurnished
Fireplace true
Appliance Cooktop, Dishwasher, Disposal, Electric Water Heater, Microwave, Range Hood, Refrigerator
Laundry Laundry Room
Exterior
Exterior Feature Lighting, Rain Gutters, Sidewalk
Parking Features Garage Door Opener, Garage Faces Side
Garage Spaces 3.0
Pool Deck, Gunite, In Ground, Lighting, Salt Water, Self Cleaning, Tile
Community Features Deed Restrictions, Gated Community - Guard, Golf Carts OK, Golf, Irrigation-Reclaimed Water, Pool, Sidewalks, Special Community Restrictions, Tennis Court(s)
Utilities Available Cable Available, Electricity Connected, Sewer Connected, Underground Utilities, Water Connected
View Y/N Yes
Water Access No
Roof Type Shingle
Attached Garage true
Exposure North
Garage true
Private Pool Yes
Building
Story 2
Entry Level Two
Foundation Slab
Lot Size Range 1/2 to less than 1
Sewer Public Sewer
Water Public
Structure Type Block,Stucco
New Construction false
Schools
Elementary Schools Sorrento Elementary
Middle Schools Mount Dora Middle
High Schools Mount Dora High
Others
Pets Allowed Yes
HOA Fee Include Private Road
Senior Community No
Ownership Fee Simple
Monthly Total Fees $346
Acceptable Financing Cash, Conventional, FHA, VA Loan
Membership Fee Required Required
Listing Terms Cash, Conventional, FHA, VA Loan
Special Listing Condition None
Virtual Tour https://www.propertypanorama.com/instaview/stellar/O6424348



#TCGELEVATINGLIFESTYLES