





5 Beds
5 Baths
4,013 SqFt
5 Beds
5 Baths
4,013 SqFt
Key Details
Property Type Single Family Home
Sub Type Single Family Residence
Listing Status Active
Purchase Type For Sale
Square Footage 4,013 sqft
Price per Sqft $266
Subdivision Villages/Minneola Hills Ph 2B
MLS Listing ID TB8544182
Bedrooms 5
Full Baths 4
Half Baths 1
HOA Fees $118/qua
HOA Y/N Yes
Annual Recurring Fee 472.0
Year Built 2024
Annual Tax Amount $13,446
Lot Size 7,405 Sqft
Acres 0.17
Lot Dimensions 60 x 120
Property Sub-Type Single Family Residence
Source Stellar MLS
Property Description
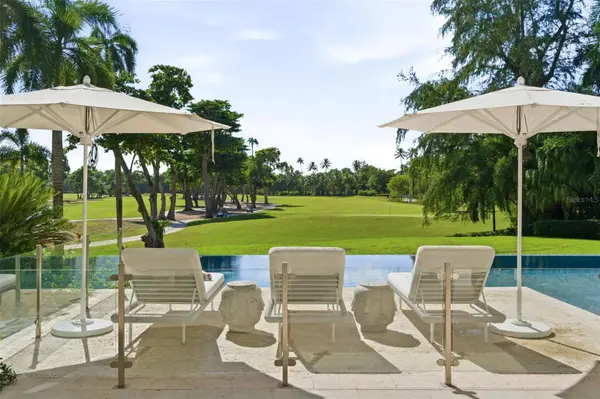
lighting. Large island with farmhouse sink, motion faucet, seating for 5+, and abundant storage. Dining nook with views through glass French doors. Large family room with natural light, Sony 85" smart TV, and surround-sound prewiring. Guest suite (5th bedroom) with ensuite walk-in shower. Powder room near patio for guest and pool access. | SPACIOUS PRIMARY SUITE & UPSTAIRS LIVING: Hardwood floors continue upstairs with craftsman-style handrails and metal spindles. Spacious primary suite with stepped ceiling and 75" Sony smart TV. Primary bathroom includes dual vanities, freestanding Roman tub, large walk-in shower with two wall showerheads plus rain showerhead, niches, bench, water closet, linen closet, and custom built-in closet. Large second living area offers views of rolling hills, Lake Apopka, and Cape Canaveral rocket launches also with 85" Sony smart TV and surround-sound prewiring. Laundry with smart LG washer, dryer, and pedestals included. Bedroom 2 with reach-in closet; Bedroom 3 with walk-in closet; Bedroom 4 with walk-in closet, ensuite, and 50" Samsung Frame smart TV. Large hallway bathroom. | CUSTOM POOL & OUTDOOR LIVING: Custom 420 sq ft in-ground pool with oversized sun shelf and 30+ feet of integrated seating. Four water features adorn the light pebble finish that creates crystal-blue water. Smart Jandy system with salt-water chlorinator, heater/cooling, and auto- leveler. UV and ozone filtration for clear water with minimal chemicals. 800 sq ft paver patio with 240 sq ft covered space, mansard screen enclosure, and upgraded mesh reducing UV and insects. | 4-CAR GARAGE, WHOLE-HOME SYSTEMS & ENERGY INDEPENDENCE: Hard-to-find 800 sq ft 4-car tandem garage with commercial full-flake
epoxy floors, Chamberlain smart openers, and 8-foot doors for large trucks and SUVs. Dedicated outlets for tools and charging. Whole-home water filtration and softener in garage. 17.22 kW solar system with Enphase panels powers the home and charges three Tesla Powerwall 3 batteries that activate during outages to run the entire home, including air conditioning and appliances for days. Reduced utility bills in Florida's hottest months with potential credits in cooler months. | AMENITIES: HOA includes clubhouse, fitness center, resort-style pool, pickleball and basketball courts, playgrounds, and dog parks. Brand-new K-8 school, AdventHealth hospital, Publix, and Hills City Center with Crooked Can Brewery plus more dining and shopping coming soon. Quick access to Clermont, Montverde, Oakland, Winter Garden, and Florida's Turnpike.
Location
State FL
County Lake
Community Villages/Minneola Hills Ph 2B
Area 34715 - Minneola
Rooms
Other Rooms Attic, Bonus Room, Formal Dining Room Separate
Interior
Interior Features Built-in Features, Ceiling Fans(s), PrimaryBedroom Upstairs, Walk-In Closet(s)
Heating Central
Cooling Central Air
Flooring Ceramic Tile, Wood
Furnishings Unfurnished
Fireplace false
Appliance Built-In Oven, Cooktop, Dishwasher, Disposal, Electric Water Heater, Water Softener
Laundry Laundry Room
Exterior
Parking Features Driveway, Garage Door Opener
Garage Spaces 4.0
Fence Fenced
Pool Gunite, Heated, In Ground, Screen Enclosure
Community Features Deed Restrictions, No Truck/RV/Motorcycle Parking
Utilities Available Cable Available
Amenities Available Clubhouse, Fitness Center, Playground, Pool, Recreation Facilities
View Y/N No
Water Access No
View Pool
Roof Type Shingle
Porch Patio
Attached Garage true
Exposure Northwest
Garage true
Private Pool Yes
Building
Lot Description Conservation Area, Gentle Sloping, Sidewalk, Paved
Story 2
Entry Level Two
Foundation Slab
Lot Size Range 0 to less than 1/4
Sewer Public Sewer
Water Public
Architectural Style Traditional
Structure Type Block,Stucco
New Construction false
Schools
Elementary Schools Minneola Elem
Middle Schools Minneola Horizon Academy K-8
High Schools Lake Minneola High
Others
Pets Allowed Yes
HOA Fee Include Trash
Senior Community No
Ownership Fee Simple
Monthly Total Fees $39
Acceptable Financing Cash, Conventional, FHA, VA Loan
Membership Fee Required Required
Listing Terms Cash, Conventional, FHA, VA Loan
Special Listing Condition None
Virtual Tour https://view.paradym.com/idx/2210-Gold-Dust-Dr-Minneola-FL-34715/4981212



#TCGELEVATINGLIFESTYLES