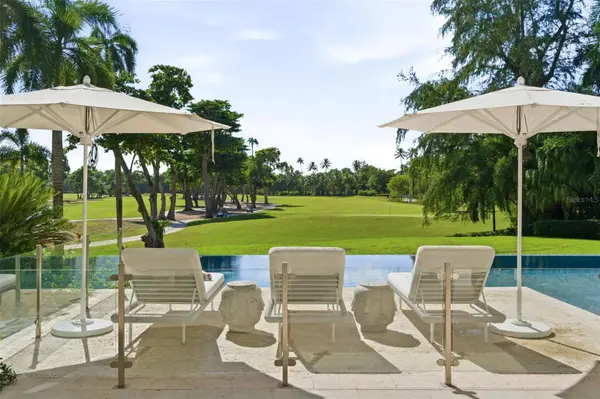
7271 Treeridge Dr, Anderson Twp, OH 45244
REQUEST A TOUR If you would like to see this home without being there in person, select the "Virtual Tour" option and your agent will contact you to discuss available opportunities.
In-PersonVirtual Tour
$ 725,000
Est. payment | /mo

5 Beds

5 Baths

3,176 SqFt


$ 725,000
Est. payment | /mo

5 Beds

5 Baths

3,176 SqFt

Open House

Fri Sep 25, 4:00pm - 6:00pm

Sat Sep 26, 12:00pm - 2:00pm

Sun Sep 27, 11:00am - 1:00pm

Key Details

Property Type Single Family Home

Sub Type Single Family Residence

Listing Status Active

Purchase Type For Sale

Square Footage 3,176 sqft

Price per Sqft $228

MLS Listing ID 1894485

Style Traditional

Bedrooms 5

Full Baths 4

Half Baths 1

HOA Y/N No

Year Built 1987

Lot Size 0.820 Acres

Property Sub-Type Single Family Residence

Source Cincinnati Multiple Listing Service

Property Description

Impressive 5-bedroom, 4.5-bath home situated on a private .8-acre wooded lot in Treetops! Designed for entertaining with a spacious kitchen featuring a large island with prep sink, 3 dishwashers, gas range and double ovens. Outdoor living space includes an expansive 2-tier Trex deck with hot tub and a large screened porch featuring skylights and ceiling fans. The wooded backyard adds even more fun with a cleared trail, treehouse and zipline! The finished walkout lower level offers additional living space with a family room, bonus room, full bath and wet bar complete with kegerator and the home's 3rd dishwasher. Major updates include Trex deck (2020) and roof (2022),new hardwood floors (2023) plus 2 furnaces for added comfort. With its generous wooded lot, abundant living space and impressive amenities, this home truly stands out in Anderson Township!

Location

State OH

County Hamilton

Area Hamilton-E07

Zoning Residential

Rooms

Family Room 20x15 Level: 1

Basement Full

Master Bedroom 18 x 14 252

Bedroom 2 14 x 11 154

Bedroom 3 12 x 10 120

Bedroom 4 16 x 12 192

Bedroom 5 20 x 13 260

Living Room 18 x 14 252

Dining Room 15 x 12 15x12 Level: 1

Kitchen 17 x 13

Family Room 20 x 15 300

Interior

Interior Features French Doors, Skylight, Vaulted Ceiling

Hot Water Gas

Heating Forced Air, Gas

Cooling Central Air

Fireplaces Number 1

Fireplaces Type Brick, Wood

Window Features Vinyl,Insulated

Appliance Dishwasher, Double Oven, Garbage Disposal, Gas Cooktop, Microwave, Refrigerator, Wine Cooler

Laundry 11x9 Level: 1

Exterior

Exterior Feature Deck

Garage Spaces 2.0

Garage Description 2.0

View Y/N No

Water Access Desc Public

Roof Type Shingle

Building

Foundation Poured

Sewer Public Sewer

Water Public

Architectural Style Traditional

Level or Stories Two

New Construction No

Schools

School District Forest Hills Local S

Others

Virtual Tour https://www.youtube.com/watch?v=59DxNnvREc4

Cincinnati MLS (CincyMLS)
Listed by Coldwell Banker Realty, Anders

AROUND THE AREA

Restaurants
Home Services
Health & Medical
Local Services
Shopping
Recreation
Food
Beauty
Nightlife
Automotive
Financial Services
Professional Services
Pets
Education
  • Gluten Free Sonny Marie’s

    Cincinnati, OH 45244

    Desserts Phone: 513-319-3525

  • Mio’s

    8298 Clough Pike, Cincinnati, OH 45244

    Pizza Phone: 513-474-3777

READY TO VIEW THIS HOME?

7271 Treeridge Dr

FEATURED LISTINGS

More

#TCGELEVATINGLIFESTYLES

Griffin Cook
Griffin Cook

Luxury Realtor

+1(513) 960-7448 | thecookgrouptcg@gmail.com

Name
Phone*
Message