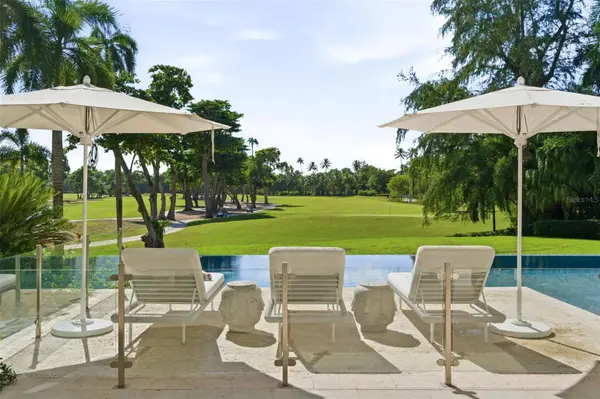
503 Barnside Ln, Cincinnati, OH 45233
REQUEST A TOUR If you would like to see this home without being there in person, select the "Virtual Tour" option and your agent will contact you to discuss available opportunities.
In-PersonVirtual Tour
$ 595,000
Est. payment | /mo

2 Beds

3 Baths

2,324 SqFt


$ 595,000
Est. payment | /mo

2 Beds

3 Baths

2,324 SqFt

Open House

Sat Sep 26, 1:00pm - 3:00pm

Key Details

Property Type Single Family Home

Sub Type Single Family Residence

Listing Status Pending

Purchase Type For Sale

Square Footage 2,324 sqft

Price per Sqft $256

MLS Listing ID 1895257

Style Ranch,Traditional

Bedrooms 2

Full Baths 2

Half Baths 1

HOA Fees $665/ann

HOA Y/N Yes

Year Built 2016

Lot Size 0.361 Acres

Lot Dimensions 218x115

Property Sub-Type Single Family Residence

Source Cincinnati Multiple Listing Service

Property Description

Westsider's have been waiting for this! Custom Built 2016, Stone & Hardie Plank Raised Ranch-Sayler Park's new development of fine homes, minutes from everything-Dining, Attractions, Convenience!Great attention to detail,truly excellent Living for fraction of what you'd expect-Inviting open 1st flr, High ceilings, exquisite Master, WalkIn Closets, ensuite w/tiled shower, clawfoot tub. Hwd Floors w/white trim. Pella Windows/Doors, Gourmet Kitchen w/Hood, 3-Car Garage w/Cabinets. Dining & Living Room Walk-Outs to Patio/Rear yard, 36x39 stamped Concrete Patio (21 x 16 covered) Pergola w/electric. Mudroom w/custom cabinetry, 1st flr Laundry, generous closets, extra storage. Geotherm HVAC. 2 Bsmt Staircases. 2300+ Sf + lower level, w/roughed plumbing, insulated, ready for finish. Fireplace, Gorgeous Hwd Floors, Wainscotting, built-in cabinets, hutch, molding throughout. Office/Study could be 3rd Bedroom/guest getaway. Auto Lawn Sprinkler. Two 200 Amp E/Panels. Tax Abatement thru 2033

Location

State OH

County Hamilton

Area Hamilton-W07

Zoning Residential

Rooms

Basement Full

Master Bedroom 15 x 15 225

Bedroom 2 13 x 12 156

Bedroom 3 0

Bedroom 4 0

Bedroom 5 0

Living Room 0

Dining Room 14 x 10 14x10 Level: 1

Kitchen 17 x 17

Family Room 0

Interior

Interior Features 9Ft + Ceiling, Crown Molding, French Doors, Multi Panel Doors, Vaulted Ceiling, Other

Hot Water Electric

Heating Electric, Forced Air, Geothermal

Cooling Central Air, Geothermal

Fireplaces Number 1

Fireplaces Type Gas

Window Features Double Hung,Double Pane,ENERGY STAR,Gas Filled

Appliance Dishwasher, Garbage Disposal, Gas Cooktop, Microwave, Oven/Range, Trash Compactor

Laundry 8x7 Level: 1

Exterior

Exterior Feature Covered Deck/Patio, Patio, Sprinklers, Other

Garage Spaces 3.0

Garage Description 3.0

View Y/N Yes

Water Access Desc Public

View City

Roof Type Shingle

Topography Cleared,Level

Building

Foundation Poured

Sewer Public Sewer

Water Public

Architectural Style Ranch, Traditional

Level or Stories One

New Construction No

Schools

School District Cincinnati City Sd

Others

HOA Fee Include LandscapingCommunity, ProfessionalMgt

Assessment Amount $52,230

Miscellaneous 220 Volt,Ceiling Fan,Recessed Lights

Virtual Tour https://www.dropbox.com/scl/fi/9rnsr8ogwbe61bujxswa2/503-Barnside-Ln-Cincinnati-OH-45233.mp4?rlkey=vgalb6nvpw4mklnp16z9kygie&st=m8zkdoac&dl=0&raw=1

Cincinnati MLS (CincyMLS)
Listed by Coldwell Banker Realty

AROUND THE AREA

Home Services
Food
Religious Organizations
Professional Services
Travel
  • Total Value Cleaning Services

    185 Richardson Pl, Cincinnati, OH 45233

    Home Cleaning Phone: 513-348-8934

  • Fritz Scott Wall Creatns

    6004 River Rd, Cincinnati, OH 45233

    Painters Phone: 513-941-0214

READY TO VIEW THIS HOME?

503 Barnside Ln

FEATURED LISTINGS

More

#TCGELEVATINGLIFESTYLES

Griffin Cook
Griffin Cook

Luxury Realtor

+1(513) 960-7448 | thecookgrouptcg@gmail.com

Name
Phone*
Message