
771 SANDHILL CRANE CT, Rockledge, FL 32955
REQUEST A TOUR If you would like to see this home without being there in person, select the "Virtual Tour" option and your agent will contact you to discuss available opportunities.
In-PersonVirtual Tour
$ 455,000
Est. payment | /mo

3 Beds

3 Baths

1,713 SqFt


$ 455,000
Est. payment | /mo

3 Beds

3 Baths

1,713 SqFt

Open House

Sat Oct 03, 9:00am - 7:00pm

Sun Oct 04, 9:00am - 7:00pm

Mon Oct 05, 9:00am - 7:00pm

Tue Oct 06, 9:00am - 7:00pm

Wed Oct 07, 9:00am - 7:00pm

Thu Oct 08, 9:00am - 7:00pm

Fri Oct 02, 9:00am - 7:00pm

Key Details

Property Type Single Family Home

Sub Type Single Family Residence

Listing Status Active

Purchase Type For Sale

Square Footage 1,713 sqft

Price per Sqft $265

Subdivision Viera Tract N Phase One

MLS Listing ID O6445622

Bedrooms 3

Full Baths 2

Half Baths 1

HOA Fees $250/Semi-Annually

HOA Y/N Yes

Annual Recurring Fee 500.0

Year Built 1994

Annual Tax Amount $4,075

Lot Size 9,583 Sqft

Acres 0.22

Property Sub-Type Single Family Residence

Source Stellar MLS

Property Description

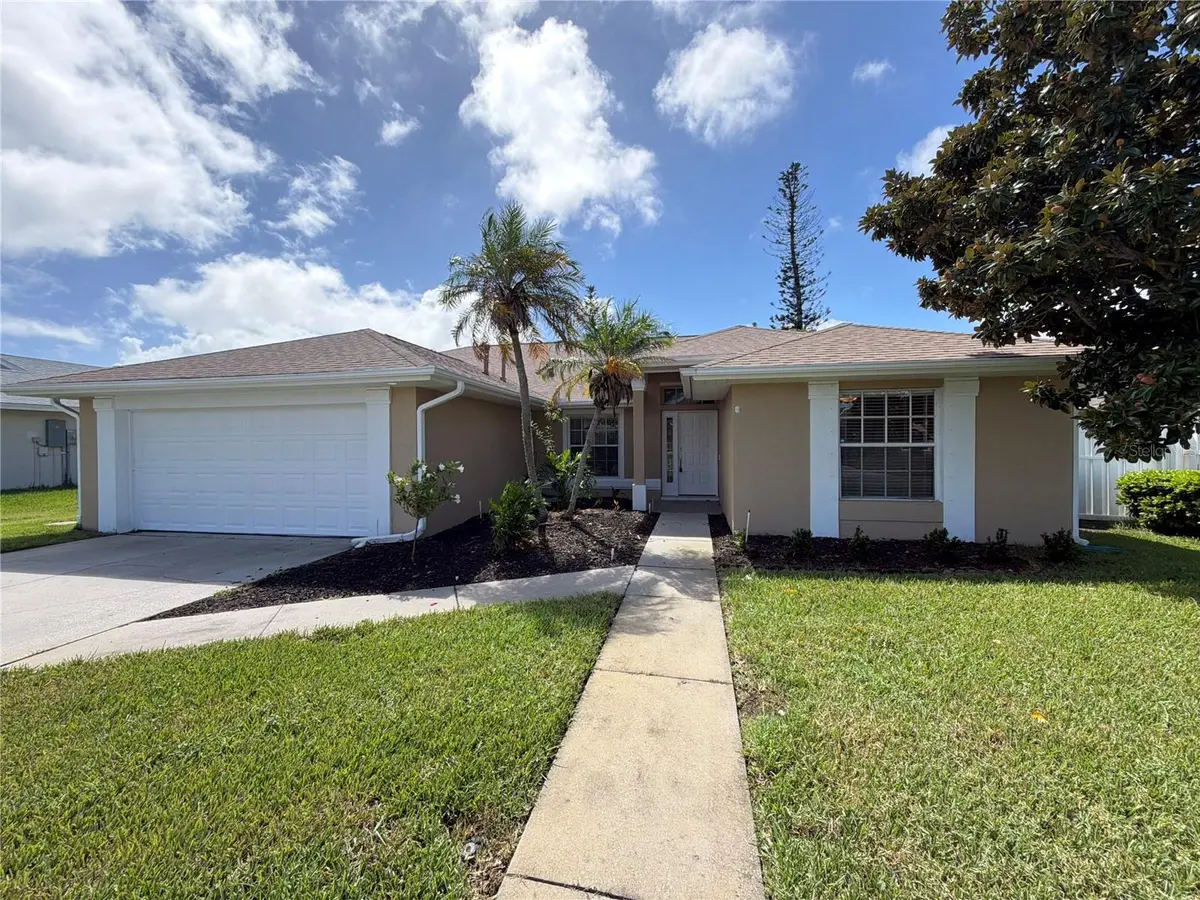
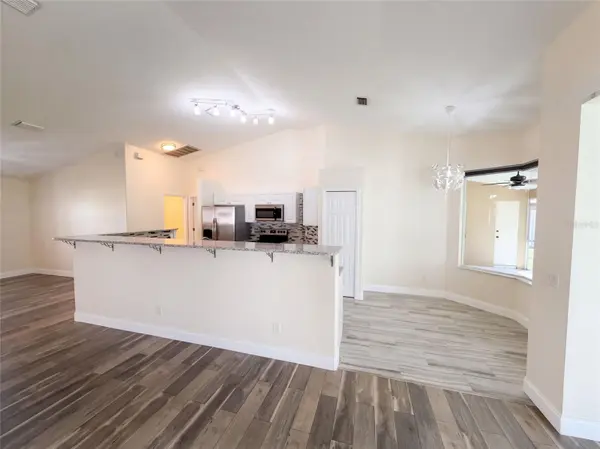
771 Sandhill Crane Ct is a single-story Rockledge home with a long screened lanai stretching across the back of the house, overlooking a spacious grassy backyard framed by mature trees. Inside, plank flooring and ceiling fans run through bright, open living areas. The kitchen features a breakfast bar with ample counter space, a decorative backsplash, and a sunny bay-window dining nook topped by a chandelier. The primary bedroom opens directly to the lanai through sliding glass doors, and its bathroom includes a double vanity with vessel sinks, a soaking tub, and a separate walk-in shower. A two-car attached garage and an indoor laundry room add everyday convenience. Included 100-Day Home Warranty with buyer activation

Location

State FL

County Brevard

Community Viera Tract N Phase One

Area 32955 - Rockledge/Viera

Zoning PUD

Interior

Interior Features Living Room/Dining Room Combo, Primary Bedroom Main Floor, Stone Counters

Heating Central

Cooling Central Air

Flooring Tile

Furnishings Unfurnished

Fireplace false

Appliance Other, Range

Laundry Other

Exterior

Exterior Feature Other

Parking Features Driveway

Garage Spaces 2.0

Community Features Pool

Utilities Available Electricity Available, Natural Gas Available, Water Available

View Y/N No

Water Access No

Roof Type Shingle

Attached Garage true

Exposure North

Garage true

Private Pool No

Building

Entry Level One

Foundation Slab

Lot Size Range 0 to less than 1/4

Sewer Public Sewer

Water Public

Structure Type Block,Stucco

New Construction false

Others

Pets Allowed Yes

HOA Fee Include Pool,Other

Senior Community No

Ownership Fee Simple

Monthly Total Fees $41

Acceptable Financing Cash, Conventional, VA Loan

Membership Fee Required Required

Listing Terms Cash, Conventional, VA Loan

Special Listing Condition None

Virtual Tour https://www.propertypanorama.com/instaview/stellar/O6445622

Stellar MLS
Listed by Karen Albright OPENDOOR BROKERAGE LLC

AROUND THE AREA

Pets
  • Sandra Helpling, DVM

    5405 Village Dr, Rockledge, FL 32955

    Veterinarians Phone: 321-639-9888

  • Viera East Veterinary Center

    5405 Village Dr, Rockledge, FL 32955

    Veterinarians Phone: 321-639-9888

  • Madyda Linda K DVM

    5405 Village Dr, Rockledge, FL 32955

    Veterinarians Phone: 321-639-9888

  • Bywater Alison DVM

    5405 Village Dr, Rockledge, FL 32955

    Veterinarians Phone: 321-639-9888

READY TO VIEW THIS HOME?

771 SANDHILL CRANE CT

FEATURED LISTINGS

More

#TCGELEVATINGLIFESTYLES

Griffin Cook
Griffin Cook

Luxury Realtor

+1(513) 960-7448 | thecookgrouptcg@gmail.com

Name
Phone*
Message