
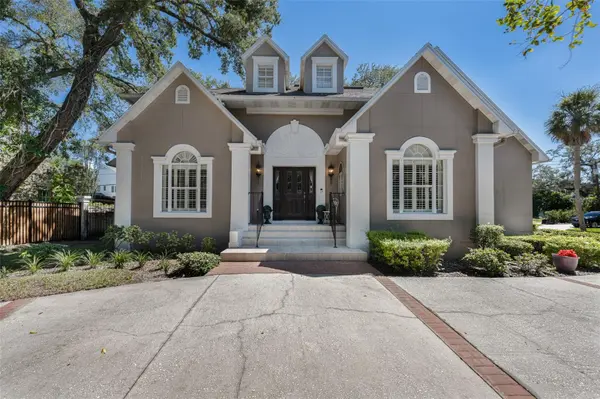

4535 W BEACHWAY DR, Tampa, FL 33609
REQUEST A TOUR If you would like to see this home without being there in person, select the "Virtual Tour" option and your agent will contact you to discuss available opportunities.
In-PersonVirtual Tour
$ 1,330,000
Est. payment | /mo

4 Beds

3 Baths

2,703 SqFt


$ 1,330,000
Est. payment | /mo

4 Beds

3 Baths

2,703 SqFt

Key Details

Property Type Single Family Home

Sub Type Single Family Residence

Listing Status Active

Purchase Type For Sale

Square Footage 2,703 sqft

Price per Sqft $492

Subdivision Beach Park

MLS Listing ID TB8553359

Bedrooms 4

Full Baths 2

Half Baths 1

Construction Status Completed

HOA Y/N No

Year Built 1990

Annual Tax Amount $9,255

Lot Size 10,018 Sqft

Acres 0.23

Property Sub-Type Single Family Residence

Source Stellar MLS

Property Description

Located in South Tampa's Beach Park and within the sought-after Plant High School district, this 4-bedroom, 2.5-bath home has a first-floor primary suite, 20-foot foyer ceilings, and a new roof, HVAC system and water heater all installed in 2025. The grand foyer features polished marble floors, and the open main level continues with wood floors, crown molding, and plantation shutters throughout. The kitchen showcases a large center island, custom wood cabinets and stainless-steel appliances, including a built-in double oven and a Bosch electric cooktop. The dry bar and large walk-in pantry add convenience and functionality. The living room has 10-foot ceilings and a wood-burning fireplace with marble accents, framed by custom arched built-in shelves. A wall of windows fills this space with natural light while overlooking the covered, brick patio and spacious, private backyard. The primary suite has three closets and a spa-style en suite that includes a dual vanity with a makeup counter and a walk-in shower with a glass door, custom travertine walls with bullnose pencil trim, a bench and dual showerheads. The main level also has a formal dining room and a guest bedroom. Upstairs are two more large bedrooms, a full bath finished in travertine and a flex space that works well as a home office, studio, or storage. Additional features include an updated 2022 electrical panel, indoor laundry room and an oversized 2-car garage with ample storage. Located minutes from International Plaza, Midtown, Hyde Park Village, with easy access to Tampa International Airport, Downtown Tampa, Bayshore Boulevard, Downtown St. Pete, and award-winning Clearwater Beach.

Location

State FL

County Hillsborough

Community Beach Park

Area 33609 - Tampa / Palma Ceia

Zoning RS-75

Rooms

Other Rooms Formal Dining Room Separate

Interior

Interior Features Built-in Features, Crown Molding, Dry Bar, Eat-in Kitchen, High Ceilings, Open Floorplan, Primary Bedroom Main Floor, Solid Wood Cabinets, Stone Counters, Thermostat, Walk-In Closet(s)

Heating Central, Electric

Cooling Central Air, Zoned

Flooring Marble, Travertine, Wood

Fireplaces Type Living Room, Wood Burning

Furnishings Unfurnished

Fireplace true

Appliance Built-In Oven, Cooktop, Dishwasher, Disposal, Dryer, Electric Water Heater, Microwave, Refrigerator, Washer

Laundry Inside, Laundry Room

Exterior

Exterior Feature Lighting, Rain Gutters, Sidewalk

Parking Features Circular Driveway, Driveway, Garage Door Opener, Garage Faces Side, Oversized

Garage Spaces 2.0

Fence Masonry

Community Features Street Lights

Utilities Available BB/HS Internet Available, Cable Connected, Electricity Connected, Phone Available, Public, Sewer Connected, Water Connected

View Y/N No

Water Access No

Roof Type Shingle

Porch Covered, Deck, Patio, Rear Porch

Attached Garage true

Exposure South

Garage true

Private Pool No

Building

Lot Description Corner Lot, FloodZone, Landscaped, Sidewalk, Paved

Entry Level Two

Foundation Slab

Lot Size Range 0 to less than 1/4

Sewer Public Sewer

Water Public

Structure Type Block,Stucco

New Construction false

Construction Status Completed

Schools

Elementary Schools Dale Mabry Elementary-Hb

Middle Schools Coleman-Hb

High Schools Plant-Hb

Others

Pets Allowed Yes

Senior Community No

Ownership Fee Simple

Acceptable Financing Cash, Conventional, VA Loan

Listing Terms Cash, Conventional, VA Loan

Special Listing Condition None

Virtual Tour https://vimeo.com/1231406229

Stellar MLS
Listed by Paul DeSantis, PA PREMIER SOTHEBYS INTL REALTY

AROUND THE AREA

Restaurants
Home Services
Health & Medical
Local Services
Shopping
Recreation
Arts & Entertainment
Food
Beauty
Nightlife
Event Planning & Services
Automotive
Financial Services
Professional Services
Travel
Education
Local Media
Pets
  • Thai One On Food Truck

    Tampa, FL 33629

    Food Trucks Phone: 813-843-5718

  • Essex Restaurant

    4890 W Kennedy Blvd Ste 150, Tampa, FL 33609

    Phone: 813-289-6975

  • Panera Bread

    112 South Westshore Boulevard, Tampa, FL 33609

    Soup Phone: 813-286-7119

  • The Floridian

    4534 W Kennedy Blvd, Tampa, FL 33609

    Cuban Phone: 813-287-6662

  • Jimmy John’s

    4546 W Kennedy Blvd, Tampa, FL 33609

    Sandwiches Phone: 813-288-7322

  • Grimaldi’s Pizzeria - Westshore

    218 Westshore Plz, Tampa, FL 33609

    Pizza Phone: 813-287-2500

  • Shula’s Steak House

    4860 W. Kennedy Blvd., Tampa, FL 33609

    Seafood Phone: 813-286-4366

  • Gogos Greek Grill

    4616 W Kennedy Blvd, Tampa, FL 33609

    Greek Phone: 813-289-4646

  • Off Broadway Deli II

    5100 W Kennedy Blvd Ste 145, Tampa, FL 33609

    Delis Phone: 813-637-0431

READY TO VIEW THIS HOME?

4535 W BEACHWAY DR

FEATURED LISTINGS

More

#TCGELEVATINGLIFESTYLES

Griffin Cook
Griffin Cook

Luxury Realtor

+1(513) 960-7448 | thecookgrouptcg@gmail.com

Name
Phone*
Message