

4540 GLIDING WAVE ST, Winter Garden, FL 34787
REQUEST A TOUR If you would like to see this home without being there in person, select the "Virtual Tour" option and your agent will contact you to discuss available opportunities.
In-PersonVirtual Tour
$ 560,000
Est. payment | /mo

3 Beds

2 Baths

2,144 SqFt


$ 560,000
Est. payment | /mo

3 Beds

2 Baths

2,144 SqFt

Open House

Sat Oct 03, 1:00pm - 4:00pm

Sun Oct 04, 1:00pm - 4:00pm

Key Details

Property Type Single Family Home

Sub Type Single Family Residence

Listing Status Active

Purchase Type For Sale

Square Footage 2,144 sqft

Price per Sqft $261

Subdivision Lakeview Preserve Ph 2

MLS Listing ID O6442258

Bedrooms 3

Full Baths 2

HOA Fees $152/mo

HOA Y/N Yes

Annual Recurring Fee 1824.0

Year Built 2022

Annual Tax Amount $5,906

Lot Size 6,534 Sqft

Acres 0.15

Property Sub-Type Single Family Residence

Source Stellar MLS

Property Description

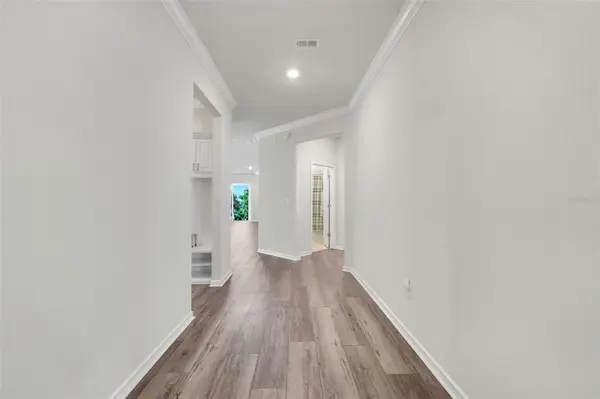
Welcome to 4540 Gliding Wave St, located in the highly sought-after gated, waterfront community of Lakeview Preserve in Winter Garden! Built in 2022 by Pulte Homes, this beautifully maintained Spruce model offers an exceptional blend of modern design, thoughtful upgrades, & comfortable living. Featuring 3-beds/2-baths, a stunning office w/custom built-in cabinetry, a 2-car garage w/epoxy flooring, & 2,144 sq. ft. of thoughtfully designed living space. This home is sure to impress! As you enter, you are greeted by a spacious foyer & premium luxury vinyl plank flooring that flows seamlessly throughout the home. To your right, elegant double doors open into an impressive private office—an ideal space for working from home or creating a relaxing personal retreat. Continue into the heart of the home, where the kitchen, dining, & living areas come together in a breathtaking open-concept design. This expansive layout is perfect for entertaining guests, family, or simply enjoying everyday living. The gourmet kitchen is truly a showstopper! Featuring Pulte Homes' coveted Chef's Kitchen pkg, it boasts: Quartz countertops, Upgraded range countertop, Stylish range hood, oven w/microwave combo, beautiful kitchen island, Stainless steel appl, Elegant pendant lighting, & Under-cabinet lighting. This kitchen delivers both style & functionality. The entertaining continues as you open the sliding glass doors to the fully enclosed lanai, creating an inviting extension of your living space. Here, guests can relax & enjoy the peaceful surroundings while taking in the beautiful view of your premium homesite—w/no rear neighbors! And when the mood strikes, your built-in 5-speaker surround sound system sets the perfect atmosphere with your favorite easy-listening music. Retreat to the spacious owner's suite, this private sanctuary features a large walk-in closet with an amazing custom closet system, an oversized walk-in shower, abundant linen storage, & a double vanity. Add'l upgrades: Crown molding, Built-in drop zone w/cabinetry conveniently located at the garage entry, Security system, Reverse Osmosis System–under counter kitchen water filtration system, the home has also been pre-plumbed for a whole-house water softener, Gutters, LED lighting, Built-in pest control system. The HOA fee includes access to an impressive collection of resort-style amenities. Families will appreciate the community's proximity to highly rated schools, while outdoor enthusiasts will love the direct access to Johns Lake, complete with a kayak launch & dock. Lakeview Preserve offers convenient access to shopping, dining, entertainment, & outdoor recreation. Historic Downtown Winter Garden is approx. 8 miles away, while Winter Garden Village is less than 7 miles from the community. With easy access to State Road 50, 27 & the 429 Expy, residents enjoy convenient travel throughout Central Florida, including our world-famous attractions such as Walt Disney & Universal. Golf enthusiasts will appreciate the proximity to at least 4 major golf properties. For those who love walking, jogging, or cycling, the scenic 22-mile West Orange Trail is just 15 mins away. Combining modern upgrades, an open-concept design, resort-style amenities, & a prime Winter Garden location, this home offers the low-maintenance lifestyle you've been looking for! Don't miss this incredible opportunity, schedule your private showing today & discover why so many residents are proud to call Lakeview Preserve home!

Location

State FL

County Lake

Community Lakeview Preserve Ph 2

Area 34787 - Winter Garden/Oakland

Rooms

Other Rooms Den/Library/Office

Interior

Interior Features Ceiling Fans(s), Crown Molding, Eat-in Kitchen, In Wall Pest System, Kitchen/Family Room Combo, Living Room/Dining Room Combo, Open Floorplan, Solid Surface Counters, Thermostat, Walk-In Closet(s)

Heating Central

Cooling Central Air

Flooring Luxury Vinyl

Furnishings Unfurnished

Fireplace false

Appliance Built-In Oven, Cooktop, Dishwasher, Disposal, Dryer, Electric Water Heater, Exhaust Fan, Kitchen Reverse Osmosis System, Microwave, Range Hood, Refrigerator, Washer, Water Filtration System

Laundry Laundry Room, Washer Hookup

Exterior

Exterior Feature Rain Gutters

Parking Features Driveway, Garage Door Opener

Garage Spaces 2.0

Community Features Clubhouse, Community Mailbox, Deed Restrictions, Fitness Center, Gated Community - No Guard, Irrigation-Reclaimed Water, No Truck/RV/Motorcycle Parking, Playground, Pool, Sidewalks, Street Lights

Utilities Available BB/HS Internet Available, Cable Available, Fiber Optics, Sprinkler Meter, Underground Utilities

Amenities Available Clubhouse, Fitness Center, Gated, Playground, Pool, Recreation Facilities

View Y/N No

Water Access No

Roof Type Shingle

Porch Covered, Enclosed, Rear Porch, Screened

Attached Garage true

Exposure South

Garage true

Private Pool No

Building

Story 1

Entry Level One

Foundation Slab

Lot Size Range 0 to less than 1/4

Builder Name Pulte Homes

Sewer Public Sewer

Water Public

Structure Type Block

New Construction false

Schools

Elementary Schools Lost Lake Elem

Middle Schools Windy Hill Middle

High Schools East Ridge High

Others

Pets Allowed Yes

HOA Fee Include Pool,Private Road,Recreational Facilities

Senior Community No

Ownership Fee Simple

Monthly Total Fees $152

Acceptable Financing Cash, Conventional, FHA, VA Loan

Membership Fee Required Required

Listing Terms Cash, Conventional, FHA, VA Loan

Num of Pet 3

Special Listing Condition None

Virtual Tour https://listings.aocvisuals.com/order/5889f392-2223-439c-93e2-08df154711de?version=26_044&branding=false

Stellar MLS
Listed by David Rodriguez RUBIO REALTY INVESTMENTS LLC

READY TO VIEW THIS HOME?

4540 GLIDING WAVE ST

FEATURED LISTINGS

More

#TCGELEVATINGLIFESTYLES

Griffin Cook
Griffin Cook

Luxury Realtor

+1(513) 960-7448 | thecookgrouptcg@gmail.com

Name
Phone*
Message