
13424 NORMAN CIR, Hudson, FL 34669
REQUEST A TOUR If you would like to see this home without being there in person, select the "Virtual Tour" option and your agent will contact you to discuss available opportunities.
In-PersonVirtual Tour
$ 264,900
Est. payment | /mo

2 Beds

2 Baths

1,636 SqFt


$ 264,900
Est. payment | /mo

2 Beds

2 Baths

1,636 SqFt

Open House

Sun Oct 04, 12:00pm - 4:00pm

Key Details

Property Type Single Family Home

Sub Type Villa

Listing Status Active

Purchase Type For Sale

Square Footage 1,636 sqft

Price per Sqft $161

Subdivision Fairway Villas At Meadow Oaks

MLS Listing ID TB8550763

Bedrooms 2

Full Baths 2

HOA Fees $266/mo

HOA Y/N Yes

Annual Recurring Fee 3672.0

Year Built 1999

Annual Tax Amount $2,049

Lot Size 6,534 Sqft

Acres 0.15

Property Sub-Type Villa

Source Stellar MLS

Property Description

BRING YOUR CLUBS. This 1,636 square foot Villa is located in the well established Meadow Oaks community. The 18 hole public golf course Meadow oaks meanders through the community. You pay to play and their is a country club with restaurant after your awaiting you after the round. The Villa is a 2 bedroom with a bonus room presently being used as a guest room, 2 bathrooms and a 2 car garage. The kitchen sits on ceramic tile has plenty of natural light for the skylight and kitchen window. Plenty of room for a good sized table and chairs The appliances are newer. NOTE: the refrigerator does not convey with sale. The dining area sits on laminate and also has a sky light. The living room is 16'x17' and sits on laminate flooring. Room can accomdate large furniture (see Pics). The primary bedroom is also a great size 15"x15" from the floor plan. Sits on carpet. Plenty of room to roam around and it has french doors opening out to the huge patio area. The primary bathroom on tile has double vanities, seperate shower and a garden tub. Bedroom 2 sits on laminate and has 2 built in closets and a couple of windows for natural lighting. The extra room is prently being used as a guest room. It sits on carpet and also has a skylight. The HVAC and thermostat were replaced in 2024 with a E/C/O 3 ton heat pump split system installed. The roof was replaced in 2016 and the exterior painting was completed in 2024. Both projects were funded by HOA reserve funds. The patio had work done in 2024 adding Vinyl sliding windows and rebuilding it in certain areas. This area has a roof over. This could be a great place for you to start or end your day watching golfers and wild life. Close to shopping medical facilities, Government offices and of course the beaches. You are within 1 hour away from both Tampa International and St. Petersburg / Clearwater airports. This is a great place to put roots down. Please review the pics and captions attached. Then, come see it in person. You won't be disappointed. See you there

Location

State FL

County Pasco

Community Fairway Villas At Meadow Oaks

Area 34669 - Hudson/Port Richey

Zoning MPUD

Rooms

Other Rooms Den/Library/Office

Interior

Heating Electric

Cooling Central Air, Attic Fan

Flooring Carpet, Ceramic Tile, Concrete

Furnishings Negotiable

Fireplace false

Appliance Dishwasher, Dryer, Microwave, Range, Washer

Laundry In Garage

Exterior

Garage Spaces 2.0

Community Features Association Recreation - Owned, Buyer Approval Required, Clubhouse, Deed Restrictions, Fitness Center, Golf Carts OK, Golf, Pool, Tennis Court(s), Wheelchair Access

Utilities Available Cable Connected, Electricity Connected, Fire Hydrant, Sewer Connected

Amenities Available Basketball Court, Clubhouse, Fence Restrictions, Fitness Center, Pickleball Court(s), Pool, Shuffleboard Court, Tennis Court(s), Wheelchair Access

View Y/N No

Water Access No

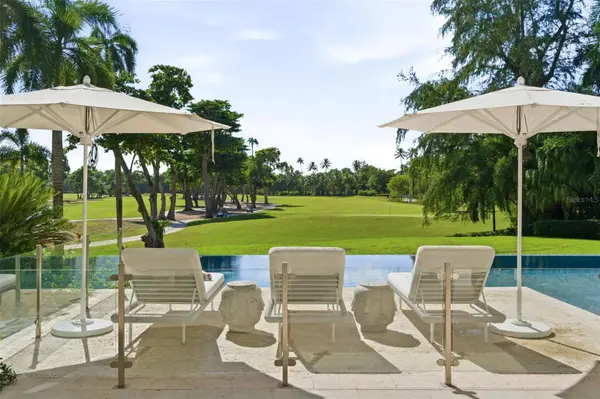
View Golf Course

Roof Type Shingle

Porch Covered, Enclosed, Screened

Attached Garage true

Exposure Northwest

Garage true

Private Pool No

Building

Story 1

Entry Level One

Foundation Slab

Lot Size Range 0 to less than 1/4

Builder Name Image Homes

Sewer Public Sewer

Water None

Architectural Style Florida

Structure Type Block,Stucco

New Construction false

Schools

Elementary Schools Moon Lake-Po

Middle Schools Crews Lake Middle-Po

High Schools Hudson High-Po

Others

Pets Allowed Yes

HOA Fee Include Cable TV,Common Area Taxes,Pool,Escrow Reserves Fund,Insurance,Internet,Maintenance Structure,Maintenance Grounds,Trash

Senior Community No

Pet Size Medium (36-60 Lbs.)

Ownership Fee Simple

Monthly Total Fees $306

Acceptable Financing Cash, Conventional, FHA, VA Loan

Membership Fee Required Required

Listing Terms Cash, Conventional, FHA, VA Loan

Num of Pet 2

Special Listing Condition None

Virtual Tour https://www.propertypanorama.com/instaview/stellar/TB8550763

Stellar MLS
Listed by Jonathan Kessell CHARLES RUTENBERG REALTY INC

AROUND THE AREA

Home Services
Shopping
Recreation
Arts & Entertainment
Professional Services
Pets
  • Highland Homes

    13235 Meadow Golf Ave, Hudson, FL 34669

    Contractors Phone: 727-378-8506

  • Wathen & White Professional Cleaning

    12625 Buckhorn Dr, Hudson, FL 34667

    Office Cleaning Phone: 727-457-9873

  • S&K Pavers, L.L.C.

    12929 Walnut Tree Ln, Hudson, FL 34667

    Contractors Phone: 813-598-6699

READY TO VIEW THIS HOME?

13424 NORMAN CIR

FEATURED LISTINGS

More

#TCGELEVATINGLIFESTYLES

Griffin Cook
Griffin Cook

Luxury Realtor

+1(513) 960-7448 | thecookgrouptcg@gmail.com

Name
Phone*
Message