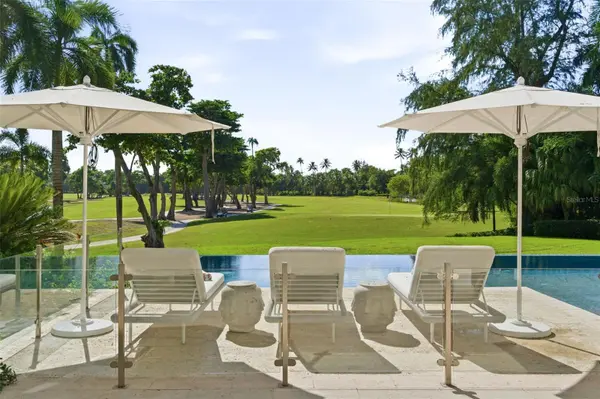

212 S BRADFORD AVE, Tampa, FL 33609
REQUEST A TOUR If you would like to see this home without being there in person, select the "Virtual Tour" option and your advisor will contact you to discuss available opportunities.
In-PersonVirtual Tour
$ 799,990
Est. payment | /mo

4 Beds

3 Baths

2,087 SqFt


$ 799,990
Est. payment | /mo

4 Beds

3 Baths

2,087 SqFt

Key Details

Property Type Single Family Home

Sub Type Single Family Residence

Listing Status Active

Purchase Type For Sale

Square Footage 2,087 sqft

Price per Sqft $383

Subdivision Southern Pines

MLS Listing ID TB8556812

Bedrooms 4

Full Baths 3

HOA Y/N No

Year Built 1947

Annual Tax Amount $2,852

Lot Size 8,276 Sqft

Acres 0.19

Lot Dimensions 60X138

Property Sub-Type Single Family Residence

Source Stellar MLS

Property Description

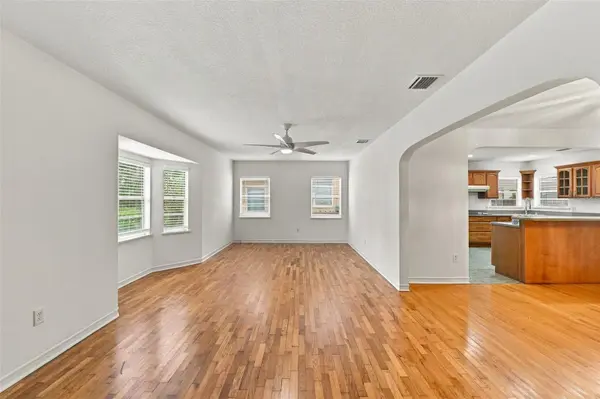
South Tampa Buyers- This home deserves your attention! 4br/3bath home in Plant High District with large backyard under $800k! Brand new roof, 1 new a/c unit. Large living room, large family room with french doors leading out to a new 26ft wood deck, separate formal dining area, huge open kitchen with abundant counterspace. 2 Sinks, 2 built-in ovens, cooktop & lots of cabinets. Beautiful original hardwood floors throughout, new blinds, freshly painted interior, new sprinkler system. Front yard has new sod and some new landscaping. Primary BR has a walk-in closet & a 2nd closet.


Desirable schools: Mitchell Elem, Wilson Middle, & Plant High!

Close to Hyde Park Village, Downtown Tampa, Armatureswork, Bayshore Blvd & many trendy restaurants.

Location

State FL

County Hillsborough

Community Southern Pines

Area 33609 - Tampa / Palma Ceia

Zoning RS-60

Rooms

Other Rooms Family Room, Formal Living Room Separate, Inside Utility

Interior

Interior Features Primary Bedroom Main Floor

Heating Central, Electric

Cooling Central Air

Flooring Ceramic Tile, Other, Wood

Furnishings Unfurnished

Fireplace false

Appliance Built-In Oven, Cooktop, Dishwasher, Dryer, Freezer, Microwave, Refrigerator, Washer

Laundry Inside, Laundry Closet

Exterior

Exterior Feature Sidewalk, Sprinkler Metered, Storage

Parking Features Covered, Driveway, Off Street

Utilities Available Electricity Connected, Public, Water Connected

View Y/N No

Water Access No

Roof Type Shingle

Exposure West

Garage false

Private Pool No

Building

Lot Description City Limits, Sidewalk, Paved

Entry Level One

Foundation Crawlspace

Lot Size Range 0 to less than 1/4

Sewer Public Sewer

Water Public

Architectural Style Ranch

Level or Stories One

Structure Type Vinyl Siding,Frame

New Construction false

Schools

Elementary Schools Mitchell-Hb

Middle Schools Wilson-Hb

High Schools Plant-Hb

Others

Pets Allowed Yes

Senior Community No

Ownership Fee Simple

Acceptable Financing Cash, Conventional, VA Loan

Listing Terms Cash, Conventional, VA Loan

Special Listing Condition None

Virtual Tour https://www.propertypanorama.com/instaview/stellar/TB8556812

Stellar MLS
Listed by Kevin Freel CENTURY 21 LIST WITH BEGGINS

AROUND THE AREA

Restaurants
Home Services
Health & Medical
Local Services
Shopping
Recreation
Arts & Entertainment
Food
Beauty
Nightlife
Event Planning & Services
Automotive
Religious Organizations
Financial Services
Professional Services
Travel
Education
  • Mary’s Cafe

    2919 W Swann Ave, Tampa, FL 33609

    Cafes Phone: 813-284-0999

  • Pipo’s Cafe

    411 S MacDill Ave, Tampa, FL 33609

    Cafes Phone: 813-871-5252

  • S & S Food Mart

    3318 Henderson Blvd, Tampa, FL 33609

    Sandwiches

  • B K Deli & Sandwich Shop

    2919 W Swann Ave, Tampa, FL 33609

    Delis Phone: 813-876-8119

  • Ceviche Tapas Bar & Restaurant

    2500 W Azeele St, Tampa, FL 33609

    Tapas Bars Phone: 813-250-0203

  • Outback Steakhouse

    3403 Henderson Blvd., Tampa, FL 33609

    Steakhouses Phone: 813-875-4329

FEATURED LISTINGS

More

#TCGELEVATINGLIFESTYLES

Griffin Cook
Griffin Cook

Luxury Realtor

+1(513) 960-7448 | thecookgrouptcg@gmail.com

Name
Phone*
Message