



4 Beds
4 Baths
3,545 SqFt
4 Beds
4 Baths
3,545 SqFt
Key Details
Property Type Single Family Home
Sub Type Single Family Residence
Listing Status Active
Purchase Type For Sale
Square Footage 3,545 sqft
Price per Sqft $270
Subdivision Skye Ranch
MLS Listing ID A4709882
Bedrooms 4
Full Baths 3
Half Baths 1
Construction Status Completed
HOA Fees $753/qua
HOA Y/N Yes
Annual Recurring Fee 3012.0
Year Built 2022
Annual Tax Amount $11,255
Lot Size 7,405 Sqft
Acres 0.17
Property Sub-Type Single Family Residence
Source Stellar MLS
Property Description
Located in the Cassia neighborhood of Skye Ranch, this move-in-ready 4-bedroom, 3.5-bath home with a dedicated office and 3,545 square feet offers the space, flexibility, and indoor-outdoor living today's families are looking for. With light-filled interiors, luxury vinyl plank flooring throughout, and multiple living zones across two floors, there's room for everyone to gather—and room to spread out when needed.
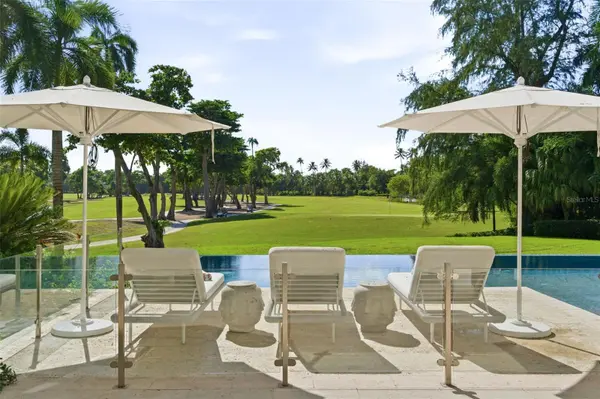
The heart of the home is the open kitchen, breakfast nook, and family room, all oriented toward the backyard and pool. Large IMPACT SLIDERS open to an extra-large screened patio and extended pavered lanai, creating an effortless connection between indoor and outdoor living. Outside, you'll find a **HEATED SALTWATER POOL, fenced backyard, turfed play area, shaded dining space, and Florida kitchen**—everything you need for relaxed weekends, pool days, and easy entertaining.
The first floor also offers a spacious open area that can flex as a formal dining room, game room, or lounge, plus a private office behind French doors. A convenient powder room and mudroom just off the garage provide the everyday functionality families appreciate, with an ideal drop zone for backpacks, sports gear, and mail.
Upstairs, the sun-filled primary suite feels like a private retreat, complete with **TWO CUSTOM WALK-IN CLOSETS**, an en suite bath with tub and shower, and French doors opening to a screened balcony—perfect for morning coffee or winding down at the end of the day. Three additional bedrooms, two full baths, a laundry room, and a spacious loft provide plenty of room for family, guests, a home gym, playroom, or library.
And then there's the location.
From Luna Lane, you're **within walking distance of the new Skye Ranch School (K-8), Turner Park, and The HUB**, Skye Ranch's resort-style amenity center. The HUB offers a fitness center, air-conditioned gym, pools with splash pad, teen lounge, climbing wall, coffee and ice cream shop, social rooms, and a full-time activities director who keeps the calendar full.
For families relocating to Sarasota, this is more than a beautiful house—it's a home that makes the transition to Florida feel easy. **School, recreation, community, and the Florida lifestyle are all right outside your door.**
The home has also been **pre-inspected for added peace of mind.**
If you've been waiting for a home where your family can settle in, spread out, and start enjoying the Florida lifestyle from day one, **come see why 9113 Luna Lane is worth a closer look.**
Location
State FL
County Sarasota
Community Skye Ranch
Area 34241 - Sarasota
Zoning VPD
Rooms
Other Rooms Bonus Room, Den/Library/Office, Family Room, Formal Dining Room Separate, Inside Utility, Loft
Interior
Interior Features Eat-in Kitchen, Kitchen/Family Room Combo, Open Floorplan, PrimaryBedroom Upstairs, Stone Counters, Thermostat, Walk-In Closet(s), Window Treatments
Heating Central, Electric
Cooling Central Air
Flooring Luxury Vinyl, Tile
Furnishings Negotiable
Fireplace false
Appliance Built-In Oven, Dishwasher, Disposal, Dryer, Kitchen Reverse Osmosis System, Microwave, Range, Range Hood, Refrigerator, Tankless Water Heater, Washer
Laundry Inside, Laundry Room
Exterior
Exterior Feature Dog Run, Hurricane Shutters, Outdoor Grill, Outdoor Kitchen, Sidewalk
Garage Spaces 2.0
Pool In Ground, Chlorine Free, Gunite, Heated, Salt Water, Screen Enclosure
Community Features Buyer Approval Required, Clubhouse, Community Mailbox, Deed Restrictions, Dog Park, Fitness Center, Gated Community - No Guard, Golf Carts OK, Park, Playground, Pool, Sidewalks, Tennis Court(s)
Utilities Available Cable Connected, Electricity Connected, Natural Gas Connected
Amenities Available Basketball Court, Clubhouse, Fitness Center, Gated, Park, Pickleball Court(s), Playground, Pool, Recreation Facilities, Spa/Hot Tub, Tennis Court(s), Trail(s)
View Y/N No
Water Access No
Roof Type Shingle
Attached Garage true
Exposure East
Garage true
Private Pool Yes
Building
Story 2
Entry Level Two
Foundation Slab
Lot Size Range 0 to less than 1/4
Sewer Public Sewer
Water Public
Structure Type Block,Stucco
New Construction false
Construction Status Completed
Schools
Elementary Schools K-8 At Clark And Lorriane
Middle Schools K-8 At Clark And Lorriane
High Schools Riverview High
Others
Pets Allowed Breed Restrictions, Cats OK, Dogs OK, Yes
HOA Fee Include Pool,Recreational Facilities
Senior Community No
Ownership Fee Simple
Monthly Total Fees $251
Acceptable Financing Cash, Conventional, FHA, VA Loan
Membership Fee Required Required
Listing Terms Cash, Conventional, FHA, VA Loan
Special Listing Condition None
Virtual Tour https://youtu.be/00DCmYGogF0



#TCGELEVATINGLIFESTYLES