



4 Beds
5 Baths
4,548 SqFt
4 Beds
5 Baths
4,548 SqFt
Key Details
Property Type Single Family Home
Sub Type Single Family Residence
Listing Status Active
Purchase Type For Sale
Square Footage 4,548 sqft
Price per Sqft $368
Subdivision Livingston Grove
MLS Listing ID TB8561702
Bedrooms 4
Full Baths 4
Half Baths 1
HOA Fees $727/qua
HOA Y/N Yes
Annual Recurring Fee 2910.64
Year Built 2023
Annual Tax Amount $17,126
Lot Size 0.500 Acres
Acres 0.5
Lot Dimensions 106.39x204.84
Property Sub-Type Single Family Residence
Source Stellar MLS
Property Description
Soaring ceilings, coffered and tray details, and wood beams create architectural interest, while Kingston Oak wood flooring adds warmth. Espresso-stained oak stair treads and upgraded wrought-iron railings make a striking statement. Custom brickwork, shiplap, board-and-batten, window trim and built-in shelving give individual rooms their own character while maintaining a cohesive feel. A built-in TV console anchors the living space, office shelving creates an inviting workspace, and a custom mudroom bench with cubbies provides a practical drop zone.
The gourmet kitchen pairs navy and linen cabinetry with brushed-gold hardware, a marble-topped island, farmhouse sink and stainless-steel hood. An upgraded KitchenAid appliance package, side-by-side refrigerator and wine refrigerator complement a space equally suited to everyday meals and entertaining. Coordinating cabinetry extends into the coffee bar, office and mudroom, carrying the thoughtful design throughout the home.
Plantation shutters dress every bedroom, with luxury carpeting adding comfort to the three secondary bedrooms. Kohler faucets and bath accessories continue the attention to detail, while a central vacuum system, water-treatment system, and included washer and dryer add everyday convenience.
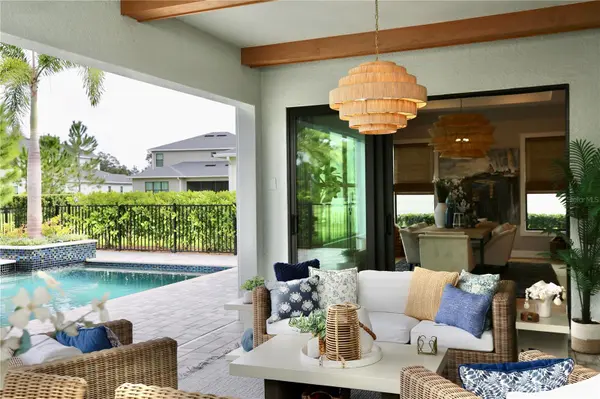
The outdoor living space is a natural extension of the interior, with wood beams accenting the covered lanai and retractable screens offering flexibility for relaxing and entertaining. Built by Fountain Pools, the heated saltwater pool features a gunite shell, Jandy equipment, and an AquaCal heater. A raised deck, six-foot sheer water feature, and two additional planters create a striking focal point. Paver decking, Sylvester palms (6) installed in 2023, lush landscaping, and landscape lighting frame the retreat, with conservation providing a peaceful backdrop.
The three-car garage offers flexibility for vehicles, fitness equipment, and recreational gear. Installed gutters and Taekk system, complete the exterior improvements. From quiet mornings overlooking conservation to evenings gathered around the pool, this thoughtfully customized home brings together architectural character, everyday comfort, and inviting outdoor living in gated Livingston Grove.
Location
State FL
County Hillsborough
Community Livingston Grove
Area 33549 - Lutz
Zoning PD
Rooms
Other Rooms Den/Library/Office, Florida Room, Formal Dining Room Separate, Loft
Interior
Interior Features Beamed Ceilings, Built-in Features, Ceiling Fans(s), Central Vaccum, Coffered Ceiling(s), Dry Bar, High Ceilings, Kitchen/Family Room Combo, Open Floorplan, Pest Guard System, Primary Bedroom Main Floor, Solid Surface Counters, Solid Wood Cabinets, Tray Ceiling(s), Walk-In Closet(s), Window Treatments
Heating Central
Cooling Central Air
Flooring Carpet, Hardwood, Tile
Furnishings Negotiable
Fireplace false
Appliance Bar Fridge, Built-In Oven, Cooktop, Dishwasher, Disposal, Dryer, Electric Water Heater, Microwave, Range Hood, Refrigerator, Washer, Water Softener
Laundry Laundry Room
Exterior
Garage Spaces 3.0
Fence Fenced
Pool In Ground, Gunite, Heated, Lighting, Pool Alarm, Salt Water, Waterfall
Utilities Available Cable Connected, Electricity Connected, Sewer Connected, Underground Utilities
View Y/N Yes
Water Access No
View Pool, Trees/Woods, Water
Roof Type Shingle
Porch Patio, Rear Porch, Screened
Attached Garage true
Exposure South
Garage true
Private Pool Yes
Building
Lot Description Conservation Area, Landscaped, Sidewalk, Paved
Story 2
Entry Level Two
Foundation Slab
Lot Size Range 1/2 to less than 1
Builder Name Toll Brothers
Sewer Septic Tank
Water Well
Architectural Style Coastal, Contemporary
Structure Type Block,Stucco
New Construction false
Schools
Elementary Schools Lutz-Hb
Middle Schools Liberty-Hb
High Schools Freedom-Hb
Others
Pets Allowed Cats OK, Dogs OK
Senior Community No
Ownership Fee Simple
Monthly Total Fees $242
Acceptable Financing Cash, Conventional, VA Loan
Membership Fee Required Required
Listing Terms Cash, Conventional, VA Loan
Special Listing Condition None
Virtual Tour https://www.propertypanorama.com/instaview/stellar/TB8561702

AROUND THE AREA


#TCGELEVATINGLIFESTYLES