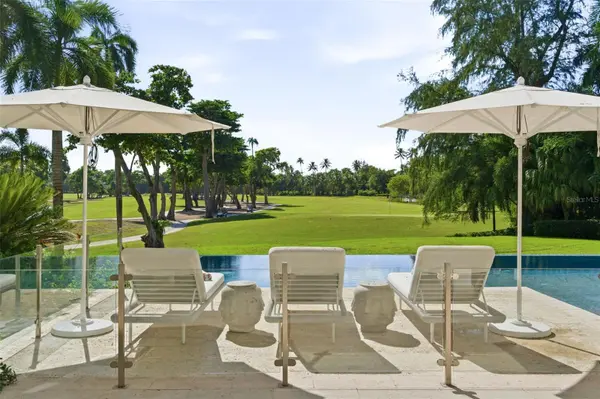

4412 Grove Ave, Mariemont, OH 45227
REQUEST A TOUR If you would like to see this home without being there in person, select the "Virtual Tour" option and your agent will contact you to discuss available opportunities.
In-PersonVirtual Tour
$ 999,990
Est. payment | /mo

4 Beds

4 Baths

2,372 SqFt


$ 999,990
Est. payment | /mo

4 Beds

4 Baths

2,372 SqFt

Key Details

Property Type Single Family Home

Sub Type Single Family Residence

Listing Status Active

Purchase Type For Sale

Square Footage 2,372 sqft

Price per Sqft $421

MLS Listing ID 1898761

Style Contemporary/Modern

Bedrooms 4

Full Baths 3

Half Baths 1

HOA Y/N No

Year Built 1959

Lot Size 1.240 Acres

Property Sub-Type Single Family Residence

Source Cincinnati Multiple Listing Service

Property Description

**A Rare Mariemont Gem!** Completely remodeled and situated on over 1.2 acres of private, wooded grounds, this exceptional home is approximately a half-mile walk to Mariemont Square. The open floor plan features a stunning kitchen with custom cabinetry, quartz countertops, and stainless steel appliances, flowing into the dining area and living room with a dramatic vaulted ceiling and exposed beams. Refinished original hardwood floors add warmth and character throughout. With 4 bedrooms, 3.5 baths, and an office, there's plenty of space to live and work. New zoned HVAC systems provide efficient heating and cooling, and second-floor laundry adds convenience. The entire top floor is dedicated to the primary suite, featuring a custom walk-in closet and luxurious bath with an oversized shower and soaking tub. Enjoy a brand-new patio and winding trails through the wooded backyard. All in the sought-after Mariemont School District! Seller is a licensed real estate agent in the state of Ohio.

Location

State OH

County Hamilton

Area Hamilton-E08

Rooms

Basement Partial

Master Bedroom 16 x 19 304

Bedroom 2 11 x 17 187

Bedroom 3 11 x 12 132

Bedroom 4 12 x 12 144

Bedroom 5 0

Living Room 20 x 22 440

Dining Room 17 x 15 17x15 Level: 1

Kitchen 20 x 14

Family Room 0

Interior

Interior Features Beam Ceiling, Vaulted Ceiling

Hot Water Gas, Tankless

Heating Forced Air, Gas, Heat Pump

Cooling Central Air

Fireplaces Number 1

Fireplaces Type Brick

Window Features Insulated,Double Pane,Vinyl

Appliance Microwave, Oven/Range, Dishwasher, Refrigerator, Electric Cooktop, Garbage Disposal

Laundry 4x7 Level: 2

Exterior

Exterior Feature Balcony, Courtyard

Garage Spaces 2.0

Garage Description 2.0

View Y/N Yes

Water Access Desc Public

View Woods

Roof Type Slate,Membrane/Rubber

Building

Foundation Poured, Slab

Sewer Public Sewer

Water Public

Architectural Style Contemporary/Modern

Level or Stories Two

New Construction No

Schools

School District Mariemont City Sd

Cincinnati MLS (CincyMLS)
Listed by Jordan, Inc.

AROUND THE AREA

Restaurants
Home Services
Health & Medical
Local Services
Shopping
Recreation
Arts & Entertainment
Food
Beauty
Nightlife
Event Planning & Services
Automotive
Religious Organizations
Financial Services
Professional Services
Travel
Pets
Education
Public Services & Government
  • The National Exemplar

    6880 Wooster Pike, Mariemont, OH 45227

    American (Traditional) Phone: 513-271-2103

  • Quarter Bistro

    6904 Wooster Pike, Cincinnati, OH 45227

    American (New) Phone: 513-271-5400

  • Mio’s Pizzeria

    6930 Madisonville Rd, Cincinnati, OH 45227

    Pizza Phone: 513-271-2220

  • LaRosa’s Pizzeria

    6950 Madisonville Road, Cincinnati, OH 45227

    Pizza Phone: 513-347-1111

FEATURED LISTINGS

More

#TCGELEVATINGLIFESTYLES

Griffin Cook
Griffin Cook

Luxury Realtor

+1(513) 960-7448 | thecookgrouptcg@gmail.com

Name
Phone*
Message