





4 Beds
5 Baths
3,371 SqFt
4 Beds
5 Baths
3,371 SqFt
Key Details
Property Type Single Family Home
Sub Type Single Family Residence
Listing Status Active
Purchase Type For Sale
Square Footage 3,371 sqft
Price per Sqft $1,391
Subdivision Replat Beverly Shores East Sub
MLS Listing ID FC322437
Bedrooms 4
Full Baths 5
Construction Status Completed
HOA Y/N No
Year Built 2025
Annual Tax Amount $11,472
Lot Size 0.820 Acres
Acres 0.82
Lot Dimensions 135x
Property Sub-Type Single Family Residence
Source Stellar MLS
Property Description
Location
State FL
County Flagler
Community Replat Beverly Shores East Sub
Area 32136 - Flagler Beach
Zoning RESI
Rooms
Other Rooms Attic, Family Room, Garage Apartment, Inside Utility, Interior In-Law Suite w/Private Entry, Loft, Storage Rooms
Interior
Interior Features Cathedral Ceiling(s), Ceiling Fans(s), Central Vaccum, Chair Rail, Eat-in Kitchen, High Ceilings, Living Room/Dining Room Combo, Open Floorplan, PrimaryBedroom Upstairs, Vaulted Ceiling(s), Walk-In Closet(s), Window Treatments
Heating Heat Pump
Cooling Central Air, Mini-Split Unit(s)
Flooring Hardwood
Fireplaces Type Gas, Living Room
Furnishings Unfurnished
Fireplace true
Appliance Dishwasher, Disposal, Dryer, Exhaust Fan, Gas Water Heater, Microwave, Range, Refrigerator, Tankless Water Heater, Washer, Wine Refrigerator
Laundry Laundry Room
Exterior
Exterior Feature Balcony, Hurricane Shutters, Lighting, Outdoor Shower, Private Entrance, Private Mailbox, Private Yard, Rain Gutters
Parking Features Circular Driveway, Driveway, Garage Door Opener, Ground Level, Guest, Workshop in Garage
Garage Spaces 2.0
Fence Fenced
Pool In Ground, Deck, Fiber Optic Lighting, Gunite, Heated, Lighting, Outside Bath Access, Salt Water
Utilities Available Cable Available, Cable Connected, Electricity Available, Electricity Connected, Other
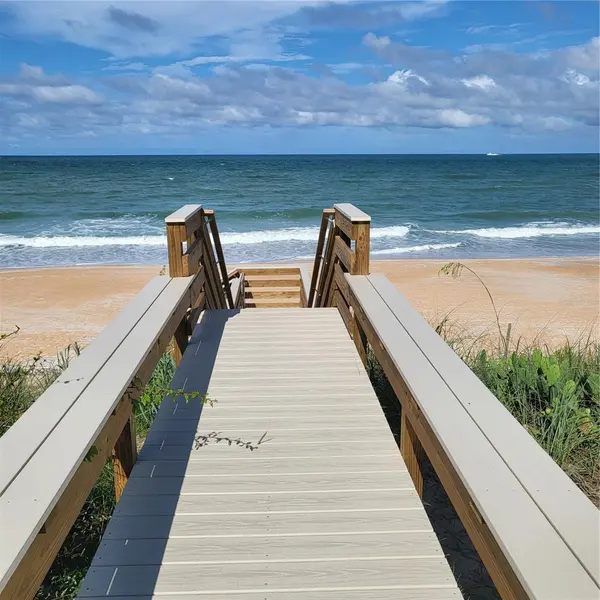
Waterfront Description Beach Front
View Y/N Yes
Water Access Yes
Water Access Desc Gulf/Ocean
View Pool, Water, Gulf/Ocean - Full
Roof Type Metal
Porch Covered, Front Porch, Rear Porch, Wrap Around
Attached Garage true
Exposure West
Garage true
Private Pool Yes
Building
Lot Description CoastalConstruction Control Line, City Limits, Oversized Lot, Paved
Entry Level Two
Foundation Block, Crawlspace, Stilt/On Piling
Lot Size Range 1/2 to less than 1
Sewer Public Sewer
Water Public
Architectural Style Coastal, Craftsman
Structure Type Block,Concrete
New Construction true
Construction Status Completed
Others
Senior Community No
Ownership Fee Simple
Acceptable Financing Cash, Conventional, Owner Financing
Listing Terms Cash, Conventional, Owner Financing
Special Listing Condition None



#TCGELEVATINGLIFESTYLES