



4 Beds
4 Baths
3,293 SqFt
4 Beds
4 Baths
3,293 SqFt
Key Details
Property Type Single Family Home
Sub Type Single Family Residence
Listing Status Active
Purchase Type For Sale
Square Footage 3,293 sqft
Price per Sqft $227
Subdivision Hounds Run
MLS Listing ID TB8563412
Bedrooms 4
Full Baths 3
Half Baths 1
HOA Fees $550/ann
HOA Y/N Yes
Annual Recurring Fee 550.0
Year Built 1985
Annual Tax Amount $5,597
Lot Size 0.830 Acres
Acres 0.83
Lot Dimensions 124x292
Property Sub-Type Single Family Residence
Source Stellar MLS
Property Description
Picture your mornings here: coffee on the screened lanai, sunlight dancing on the SALTWATER POOL, and NEARLY AN ACRE of tree-shaded privacy all around you. 17512 Drake Court is a stately brick-front, SINGLE-STORY POOL HOME tucked on a quiet CUL-DE-SAC in Hounds Run, a deed-restricted community of just 39 homes in semi-rural Lutz with NO CDD and a LOW HOA. It feels like a country retreat, yet you are minutes from USF, major medical facilities, shopping, dining, I-275, and I-75.
Pull around the CIRCULAR DRIVE, step beneath the GRAND COVERED BRICK ENTRY, and open the DOUBLE LEADED GLASS DOORS to a view straight through to the pool. This METICULOUSLY MAINTAINED, CUSTOM-BUILT SCHAEFER MODEL HOME offers 4 bedrooms, 3.5 baths, and 3,293 square feet on ONE LEVEL, with timeless character and plenty of room to personalize and make it your own.
VAULTED CATHEDRAL CEILINGS make every gathering feel bigger. Cool evenings call for a fire in the STONE WOOD-BURNING FIREPLACE while friends settle in around the WET BAR. In the kitchen, a SKYLIGHT fills the room with daylight, a seating bar keeps the cook in the conversation, and a SERVING WINDOW sends drinks and plates straight out to the patio.
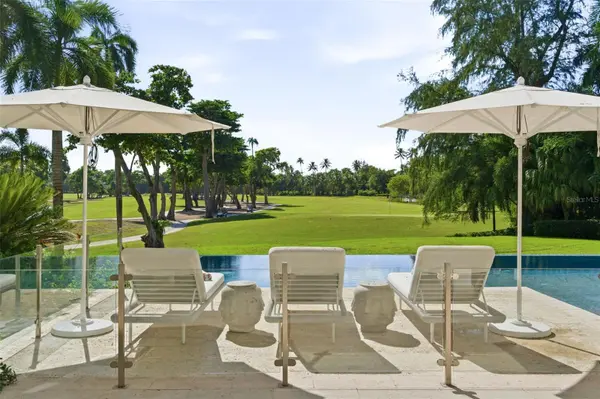
Weekends happen outside. POCKET SLIDING GLASS DOORS open the living area to an OVERSIZED SCREENED LANAI, where the SALTWATER POOL, RECENTLY RESURFACED POOL DECK, and OUTDOOR KITCHEN set the scene for cookouts, game-day parties, and quiet night swims. A POOL BATH with a warming bench keeps wet feet out of the house. Beyond the screen, the FENCED 0.83-ACRE LOT stretches almost 300 feet deep, with room to plant a garden, let the dog run, toss a ball, or build the workshop you have always wanted (subject to HOA approval).
Inside, everyone has room to breathe. The SPLIT FLOOR PLAN gives the primary suite its own wing, with a walk-in closet and a spa-style bath featuring a soaking tub, double vanities, Italian ceramic tile, and a stained glass window. A nearby study with CUSTOM BUILT-IN BOOKSHELVES is ready for working from home or curling up with a good book. Across the home, a private IN-LAW SUITE with two bedrooms and a full bath is ideal for MULTI-GENERATIONAL LIVING or long-term guests.
Move in with confidence. The home comes with a BRAND NEW rear FLAT ROOF and a BRAND NEW WATER HEATER, plus an OVERSIZED SIDE-ENTRY 2.5-CAR GARAGE with custom shelving, a workbench, and a newer HURRICANE-RATED DOOR, a large attic for storage, an alarm system, and a FLOOD ZONE X location. To make your purchase easier, a 4-POINT INSPECTION, WIND MITIGATION REPORT, INSURANCE QUOTE, SURVEY, SELLER'S DISCLOSURE, and FAQ SHEET are all available, so you can plan your insurance and budget before you write an offer.
Homes with this much land, this close to Tampa, are hard to find. Come feel the space for yourself and schedule your private showing today.
Location
State FL
County Hillsborough
Community Hounds Run
Area 33559 - Lutz
Zoning RSC-2
Interior
Interior Features Ceiling Fans(s), High Ceilings, Living Room/Dining Room Combo, Thermostat, Vaulted Ceiling(s), Walk-In Closet(s)
Heating Central
Cooling Central Air
Flooring Parquet, Tile
Fireplaces Type Living Room
Furnishings Unfurnished
Fireplace true
Appliance Cooktop, Dishwasher, Disposal, Dryer, Ice Maker, Microwave, Range, Refrigerator, Washer, Water Filtration System, Water Softener
Laundry Electric Dryer Hookup, Inside, Laundry Room, Washer Hookup
Exterior
Exterior Feature Outdoor Grill, Private Mailbox, Private Yard, Rain Gutters
Parking Features Circular Driveway, Driveway, Oversized
Pool In Ground, Salt Water, Screen Enclosure
Utilities Available Private, Public
View Y/N No
Water Access No
View Pool
Roof Type Shingle
Attached Garage true
Exposure Southwest
Garage true
Private Pool Yes
Building
Lot Description Corner Lot, Cul-De-Sac, Landscaped, Oversized Lot, Private, Street Dead-End
Story 1
Entry Level One
Foundation Slab
Lot Size Range 1/2 to less than 1
Sewer Septic Tank
Water Well
Architectural Style Contemporary
Level or Stories One
Structure Type Block,Stucco
New Construction false
Schools
Elementary Schools Maniscalco-Hb
Middle Schools Liberty-Hb
High Schools Freedom-Hb
Others
Pets Allowed Cats OK, Dogs OK
Senior Community No
Ownership Fee Simple
Monthly Total Fees $45
Acceptable Financing Cash, Conventional, FHA, USDA Loan, VA Loan
Membership Fee Required Required
Listing Terms Cash, Conventional, FHA, USDA Loan, VA Loan
Special Listing Condition None
Virtual Tour https://www.zillow.com/view-imx/452d4aa6-3be4-40b5-a749-d1cd49b482ea?initialViewType=pano

AROUND THE AREA


#TCGELEVATINGLIFESTYLES