



4 Beds
4 Baths
2,718 SqFt
4 Beds
4 Baths
2,718 SqFt
Open House
Wed Nov 11, 12:00pm - 5:00pm
Thu Nov 12, 12:00pm - 5:00pm
Fri Nov 13, 12:00pm - 5:00pm
Sat Nov 14, 12:00pm - 5:00pm
Sun Nov 15, 12:00pm - 5:00pm
Mon Nov 16, 12:00pm - 5:00pm
Tue Nov 17, 12:00pm - 5:00pm
Key Details
Property Type Single Family Home
Sub Type Single Family Residence
Listing Status Active
Purchase Type For Sale
Square Footage 2,718 sqft
Price per Sqft $321
Subdivision Hampton Green At Providence
MLS Listing ID O6455661
Bedrooms 4
Full Baths 3
Half Baths 1
Construction Status Completed
HOA Fees $440/qua
HOA Y/N Yes
Annual Recurring Fee 1760.0
Year Built 2026
Annual Tax Amount $2,078
Lot Size 6,098 Sqft
Acres 0.14
Property Sub-Type Single Family Residence
Source Stellar MLS
Property Description
Location
State FL
County Polk
Community Hampton Green At Providence
Area 33837 - Davenport
Zoning R1
Rooms
Other Rooms Inside Utility, Interior In-Law Suite w/Private Entry, Loft
Interior
Interior Features Cathedral Ceiling(s), Crown Molding, Eat-in Kitchen, High Ceilings, Kitchen/Family Room Combo, Open Floorplan, Primary Bedroom Main Floor, Smart Home, Solid Surface Counters, Vaulted Ceiling(s), Walk-In Closet(s)
Heating Central, Heat Pump
Cooling Central Air
Flooring Tile, Wood
Furnishings Unfurnished
Fireplace false
Appliance Built-In Oven, Convection Oven, Cooktop, Dishwasher, Disposal, Microwave, Range Hood, Smart Appliances
Laundry Inside
Exterior
Exterior Feature Courtyard, Lighting, Private Yard, Sidewalk, Sprinkler Metered
Garage Spaces 2.0
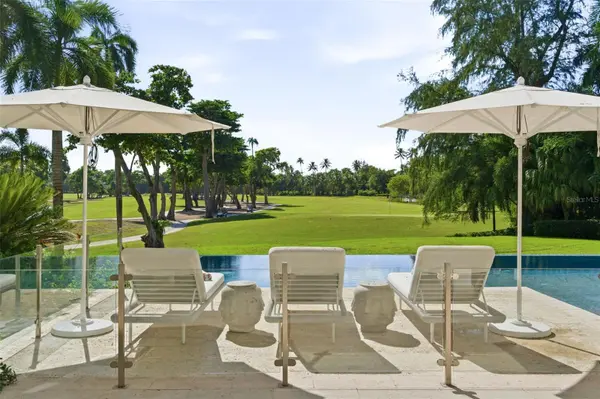
Pool In Ground
Community Features Clubhouse, Community Mailbox, Deed Restrictions, Dog Park, Fitness Center, Gated Community - Guard, Golf Carts OK, Golf, Irrigation-Reclaimed Water, Park, Playground, Pool, Restaurant, Sidewalks, Tennis Court(s), Street Lights
Utilities Available BB/HS Internet Available, Cable Available, Cable Connected, Electricity Available, Electricity Connected, Fire Hydrant, Phone Available, Public, Sewer Available, Sewer Connected, Sprinkler Meter, Sprinkler Recycled, Underground Utilities, Water Available, Water Connected
Amenities Available Basketball Court, Fence Restrictions, Fitness Center, Gated, Golf Course, Maintenance, Pickleball Court(s), Playground, Pool, Recreation Facilities, Security, Tennis Court(s)
View Y/N No
Water Access No
View Park/Greenbelt, Trees/Woods
Roof Type Tile
Porch Covered, Rear Porch
Attached Garage true
Exposure South
Garage true
Private Pool Yes
Building
Lot Description Greenbelt, Landscaped, Level, Near Golf Course, Rectangle, Paved
Entry Level Two
Foundation Slab, Stem Wall
Lot Size Range 0 to less than 1/4
Builder Name ABD Development
Sewer Public Sewer
Water None
Level or Stories Two
Structure Type Block,Cement Siding,Stucco
New Construction true
Construction Status Completed
Others
Pets Allowed Yes
HOA Fee Include Guard - 24 Hour,Common Area Taxes,Pool,Escrow Reserves Fund,Maintenance Grounds,Management,Private Road,Recreational Facilities,Security
Senior Community No
Ownership Fee Simple
Monthly Total Fees $146
Membership Fee Required Required
Special Listing Condition None
Virtual Tour https://www.propertypanorama.com/instaview/stellar/O6455661

AROUND THE AREA


#TCGELEVATINGLIFESTYLES