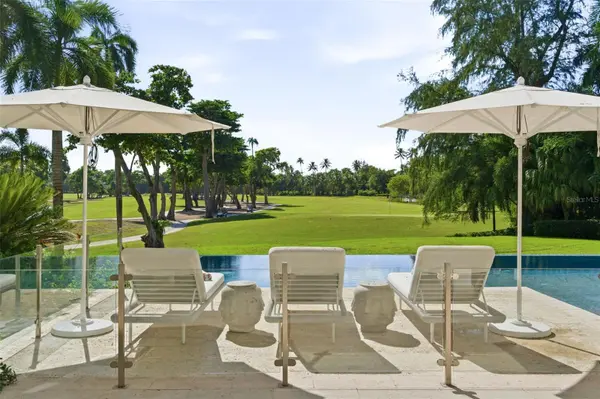

7172 Glenvalley Dr, Anderson Twp, OH 45230
REQUEST A TOUR If you would like to see this home without being there in person, select the "Virtual Tour" option and your agent will contact you to discuss available opportunities.
In-PersonVirtual Tour
$ 650,000
Est. payment | /mo

4 Beds

3 Baths

2,912 SqFt


Save
$ 650,000
Est. payment | /mo
Save

4 Beds

3 Baths

2,912 SqFt

Open House

Sat Nov 07, 11:30am - 1:00pm

Key Details

Property Type Single Family Home

Sub Type Single Family Residence

Listing Status Active

Purchase Type For Sale

Square Footage 2,912 sqft

Price per Sqft $223

MLS Listing ID 1899601

Style Traditional

Bedrooms 4

Full Baths 2

Half Baths 1

HOA Fees $720/ann

HOA Y/N Yes

Year Built 2024

Lot Size 6,059 Sqft

Property Sub-Type Single Family Residence

Source Cincinnati Multiple Listing Service

Property Description

Located in Anderson Valley, this beautifully maintained home offers nearly 2900 sq ft and still feels brand new! An inviting covered front porch leads to a light-filled, open layout with 9-foot ceilings and space designed for entertaining. At the heart of the home, the upgraded kitchen features a generous quartz island, gas cooktop, double oven and abundant cabinetry, flowing into the dining area and family room with fireplace. Upstairs, the primary suite features a tray ceiling, walk-in closet and spa-like bath with double vanity and oversized walk-in shower. Three additional bedrooms, a full bath and convenient laundry complete the second level. Expand the living space by finishing the basement, with an egress window and full bath rough-in already in place. Additional highlights include a dedicated first-floor study and two-car garage, all ideally situated in the Forest Hills School District, minutes from Anderson Towne Center with easy access to downtown Cincinnati.

Location

State OH

County Hamilton

Area Hamilton-E07

Zoning Residential

Rooms

Family Room 22x15 Level: 1

Basement Full

Master Bedroom 15 x 14 210

Bedroom 2 14 x 12 168

Bedroom 3 13 x 12 156

Bedroom 4 14 x 13 182

Bedroom 5 0

Living Room 0

Dining Room 12 x 12 12x12 Level: 1

Kitchen 22 x 12

Family Room 22 x 15 330

Interior

Interior Features 9Ft + Ceiling, Multi Panel Doors, Tray Ceiling, French Doors

Hot Water Gas

Cooling Central Air

Fireplaces Number 1

Fireplaces Type Insert, Gas

Window Features Double Hung

Appliance Built-In Oven, Microwave, Dishwasher, Refrigerator, Gas Cooktop

Laundry 8x6 Level: 2

Exterior

Garage Spaces 2.0

Garage Description 2.0

View Y/N No

Water Access Desc Public

Roof Type Shingle

Building

Foundation Poured

Sewer Public Sewer

Water Public

Architectural Style Traditional

Level or Stories Two

New Construction No

Schools

School District Forest Hills Local S

Others

HOA Name Stonegate Property

HOA Fee Include AssociationDues

Cincinnati MLS (CincyMLS)
Listed by Coldwell Banker Realty

AROUND THE AREA

Restaurants
Home Services
Health & Medical
Local Services
Shopping
Recreation
Food
Beauty
Automotive
Religious Organizations
Professional Services
Education
  • Papa John’s Pizza

    7147 Salem Rd, Cincinnati, OH 45230

    Pizza Phone: 513-231-0300

  • Saga Coaltion

    1175 Birney Ln, Cincinnati, OH 45230

    Phone: 513-233-9004

  • Mios Pizzeria

    7037 Jeannie Ave, Cincinnati, OH 45230

    Phone: 513-259-9323

  • Big Apple Bagels

    7157 Beechmont Ave, Cincinnati, OH 45230

    Bagels Phone: 513-232-9900

FEATURED LISTINGS

More

#TCGELEVATINGLIFESTYLES

Griffin Cook
Griffin Cook

Luxury Realtor

+1(513) 960-7448 | thecookgrouptcg@gmail.com

Name
Phone*
Message