



4 Beds
3 Baths
2,192 SqFt
4 Beds
3 Baths
2,192 SqFt
Key Details
Property Type Single Family Home
Sub Type Single Family Residence
Listing Status Active
Purchase Type For Sale
Square Footage 2,192 sqft
Price per Sqft $319
Subdivision Savanna At Lakewood Ranch
MLS Listing ID O6456981
Bedrooms 4
Full Baths 3
HOA Fees $931/qua
HOA Y/N Yes
Annual Recurring Fee 3724.0
Year Built 2026
Lot Size 10,890 Sqft
Acres 0.25
Property Sub-Type Single Family Residence
Source Stellar MLS
Property Description
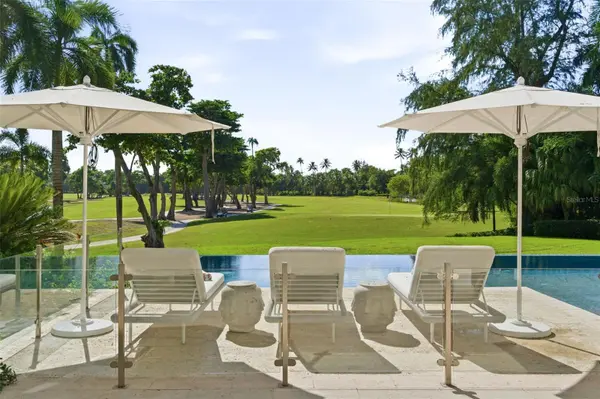
Step outside to your very own private backyard oasis! The expansive covered and screened lanai overlooks a stunning heated saltwater pool and spa, surrounded by a beautifully maintained, fully fenced backyard with tranquil water views. Whether hosting gatherings, enjoying your morning coffee, or unwinding at sunset, this exceptional outdoor living space provides the perfect setting to embrace Florida's year-round lifestyle. Additional outdoor enhancements include a retractable awning, upgraded lighting, and a screened front entry. This remarkable home also features a spacious 3-car garage with upgraded flooring and storage shelving, hurricane shutters, a tankless water heater, natural gas, reclaimed-water irrigation, ceiling fans, and enhanced security lighting. Residents of Savanna at Lakewood Ranch enjoy an exceptional selection of resort-style amenities, including a gated entrance, clubhouse, community swimming pool, fitness center, tennis and basketball courts, playgrounds, and a dog park. Conveniently located near highly regarded schools, shopping, dining, entertainment, parks, and major roadways, this sought-after community also provides easy access to the world-renowned Gulf Coast beaches of Anna Maria Island and Siesta Key. Combining modern elegance, exceptional upgrades, breathtaking water views, and resort-style outdoor living, this extraordinary home offers the perfect opportunity to experience everything Lakewood Ranch has to offer. Schedule your private showing today!
Location
State FL
County Manatee
Community Savanna At Lakewood Ranch
Area 34211 - Bradenton/Lakewood Ranch Area
Zoning PDR
Interior
Interior Features Attic Ventilator, Built-in Features, Ceiling Fans(s), Crown Molding, Eat-in Kitchen, High Ceilings, In Wall Pest System, Open Floorplan, Solid Surface Counters, Solid Wood Cabinets, Stone Counters, Walk-In Closet(s)
Heating Central
Cooling Central Air
Flooring Ceramic Tile
Furnishings Unfurnished
Fireplace false
Appliance Built-In Oven, Cooktop, Dishwasher, Exhaust Fan, Ice Maker, Microwave, Range Hood, Refrigerator, Tankless Water Heater
Laundry Inside, Laundry Room
Exterior
Exterior Feature Hurricane Shutters, Lighting, Sprinkler Metered, Storage
Parking Features Driveway, Garage Door Opener, Oversized
Garage Spaces 3.0
Pool In Ground, Gunite, Heated, Lighting, Pool Alarm, Salt Water, Screen Enclosure
Community Features Association Recreation - Owned, Deed Restrictions, Fitness Center, Gated Community - No Guard, Golf, Handicap Modified, Irrigation-Reclaimed Water, Park, Pool, Sidewalks, Tennis Court(s), Wheelchair Access, Street Lights
Utilities Available BB/HS Internet Available, Cable Available, Electricity Connected, Fiber Optics, Fire Hydrant, Natural Gas Connected, Public, Sewer Connected, Sprinkler Meter, Sprinkler Recycled, Sprinkler Well, Underground Utilities, Water Connected
Amenities Available Basketball Court, Cable TV, Clubhouse, Fitness Center, Gated, Handicap Modified, Lobby Key Required, Maintenance, Park, Pool, Recreation Facilities, Security, Vehicle Restrictions, Wheelchair Access
Waterfront Description Pond
View Y/N Yes
Water Access No
View Pool, Trees/Woods, Water
Roof Type Tile
Porch Covered, Enclosed, Patio, Screened
Attached Garage true
Exposure South
Garage true
Private Pool Yes
Building
Lot Description Oversized Lot
Entry Level One
Foundation Slab
Lot Size Range 1/4 to less than 1/2
Sewer Public Sewer
Water Public
Level or Stories One
Structure Type Block,Concrete
New Construction false
Schools
Elementary Schools Gullett Elementary
Middle Schools Dr Mona Jain Middle
High Schools Lakewood Ranch High
Others
Pets Allowed Cats OK, Dogs OK, Yes
Senior Community No
Ownership Fee Simple
Monthly Total Fees $310
Acceptable Financing Cash, Conventional, FHA, VA Loan
Membership Fee Required Required
Listing Terms Cash, Conventional, FHA, VA Loan
Special Listing Condition None

AROUND THE AREA


#TCGELEVATINGLIFESTYLES